Kitchen Island Planning – Hob or Sink?

By Fraser Allison

5 minute read

Islands add a social hub to your kitchen. A place for people to gather, eat, and potentially cook or clean. That’s why people are often keen to have their hob or sink on their island – so they can be part of the socialising whilst they cook or clean. But should you have a sink or hob on kitchen island?

Key Takeaways

  • A hob on your island puts you at the centre of the room while you cook, facing your guests rather than a wall
  • A sink offers a cleaner workflow for food prep and washing up, with fewer ventilation constraints and lower installation cost
  • Both options require specialist work (gas or electrical re-routing, or a new plumbing run) so factor the additional cost into your budget early

Adding your hob or sink to your island also removes the need for base cabinets against your walls. If you’re looking for a more modern look, this means you can have larder and pantry units along the wall and have your worktop, hob, and sink on your island creating a streamlined look. This also allows you to maximise your storage and have more storage solutions too!

Before diving into island decisions, it helps to have the full picture — read our complete guide to planning and designing a new kitchen.

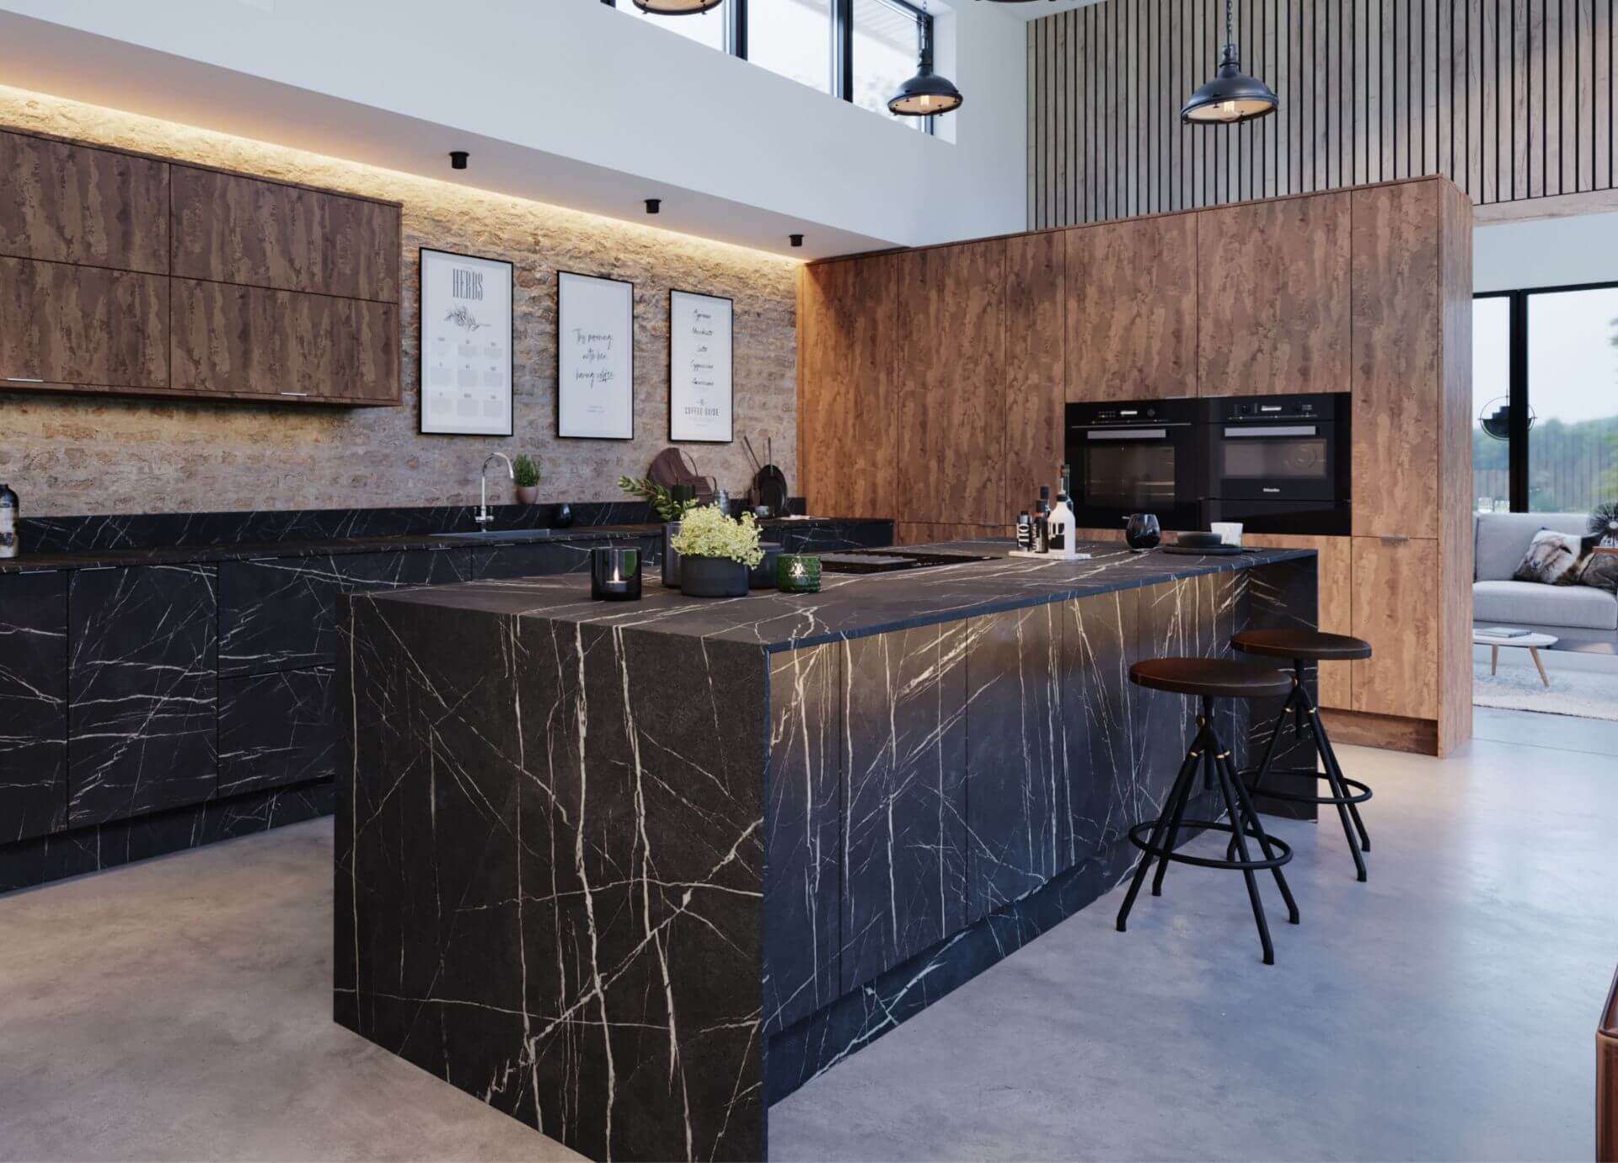
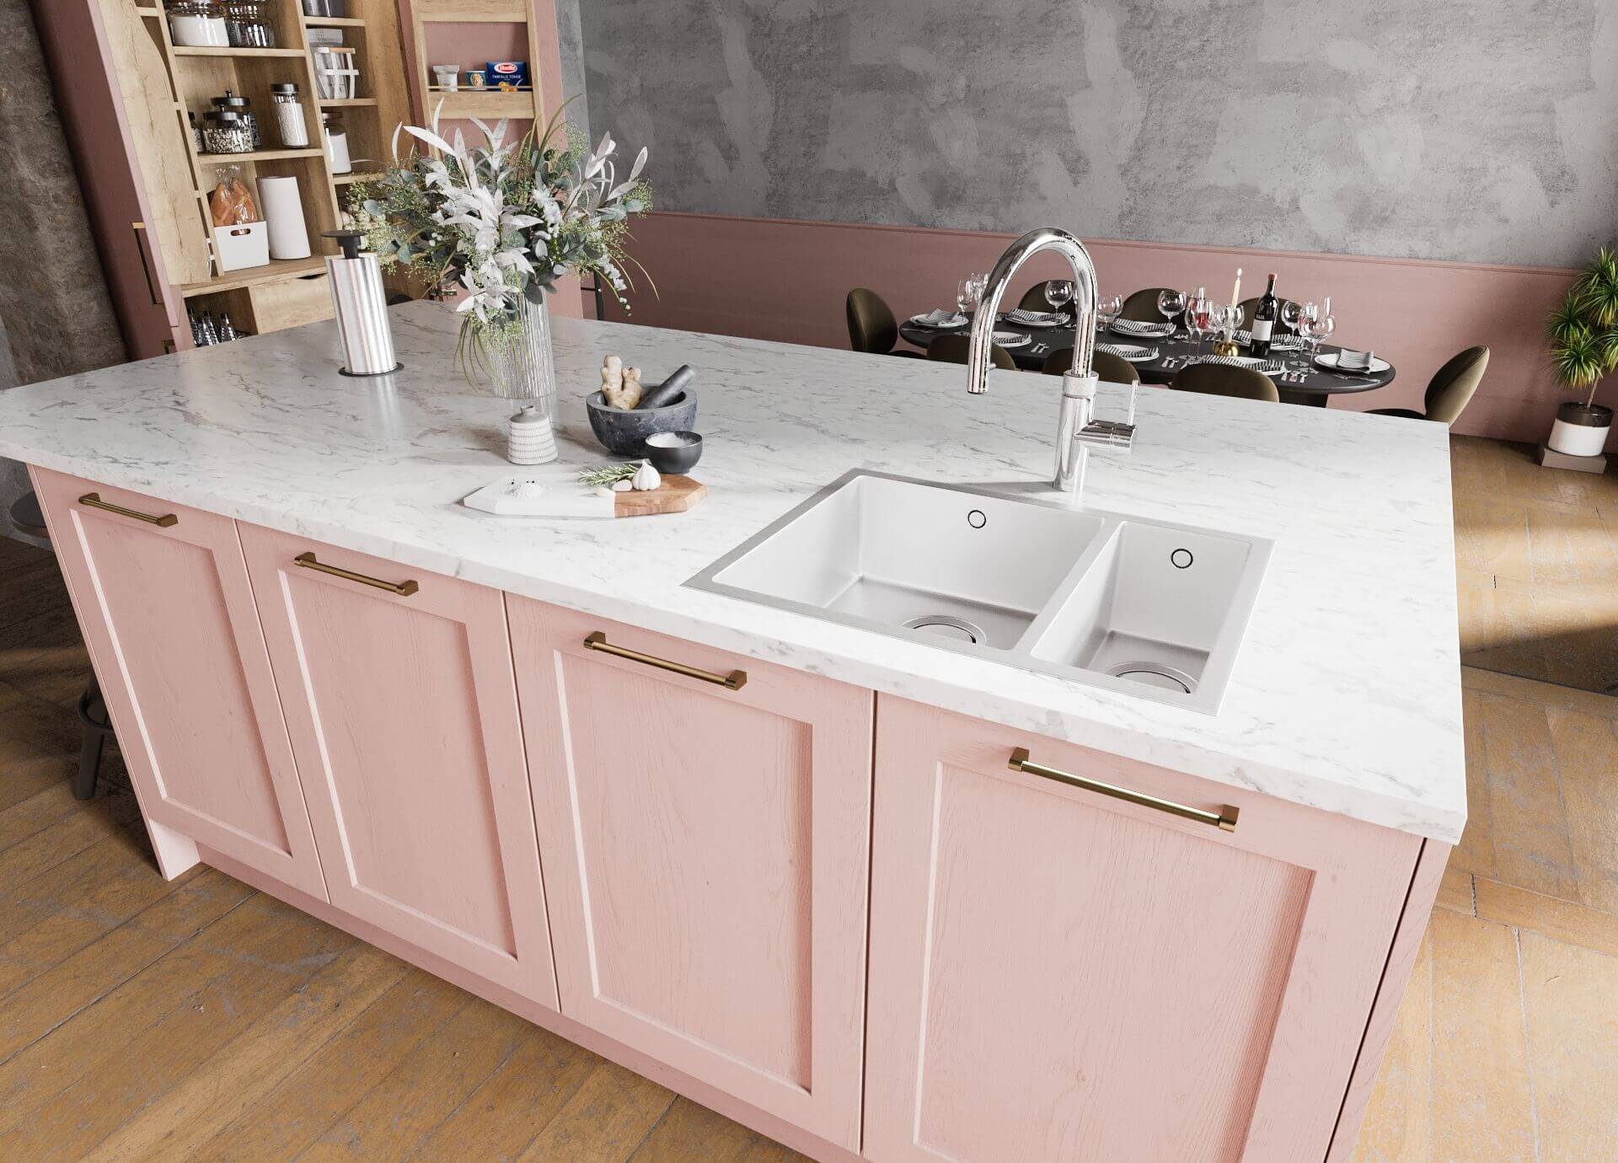
Pictured: Lofte Range in Rust + Marble

Is it better to have a hob or a sink on your island?

Deciding between a hob or a sink is largely down to personal preference. There are lots of different things to consider when deciding if you should have a hob or a sink, or both, on your kitchen island. Hobs make the cooking process much more sociable, where sinks make prep much easier! Our designers are full of tips and tricks to make the most of your kitchen space. We’ve compiled everything you need to know if you’re considering adding a hob or a sink to your island.

Things to consider when adding a hob to your kitchen island:

Gas or electricity supply

If you’re moving your hob to your island, you’ll need to consider the power or gas supply that will go along with it. You may need to get specialists in to re-route your gas pipes or to rewire your electrics. Bare this in mind not only for the inconvenience but for the cost too.

If you are going with an induction hob, you will need a dedicated electrical circuit installed by a qualified electrician. Induction is the most popular choice for island hobs because there is no open flame, it is faster to heat than gas, and the surface stays cool to the touch around the cooking zone, reducing the risk of burns for anyone passing the island.


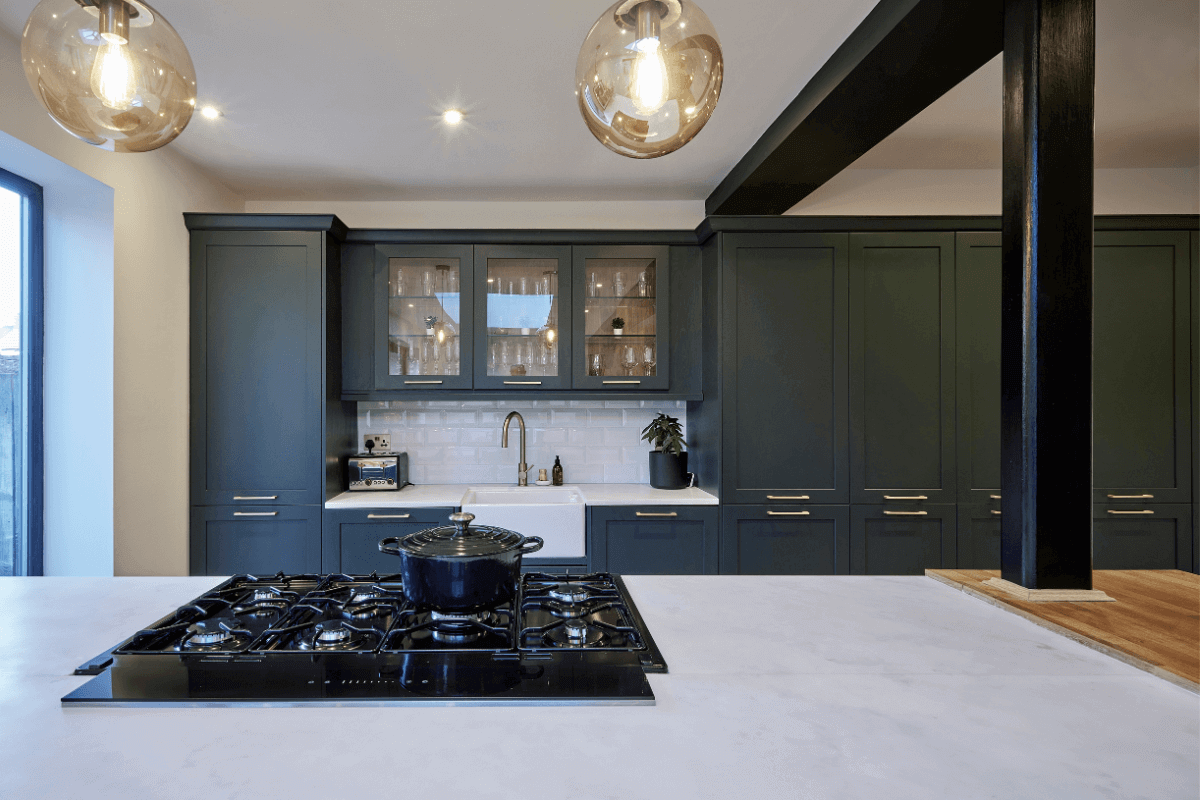
Pictured: Hjerte Range in Clay + Moon

Air flow and extraction

Consider how you’ll remove all that steam, smoke and other pollutants from the air. Can you have a floating extractor above your hob, a built-in extractor/hob, or a pop-up extractor in your island? If the answer to all of these questions is ‘no’ or ‘I don’t want to’ then consider other air flow solutions such as air bricks. As long as you have enough air flow you are not legally required to have an extractor fan with your hob. Although it is advised.

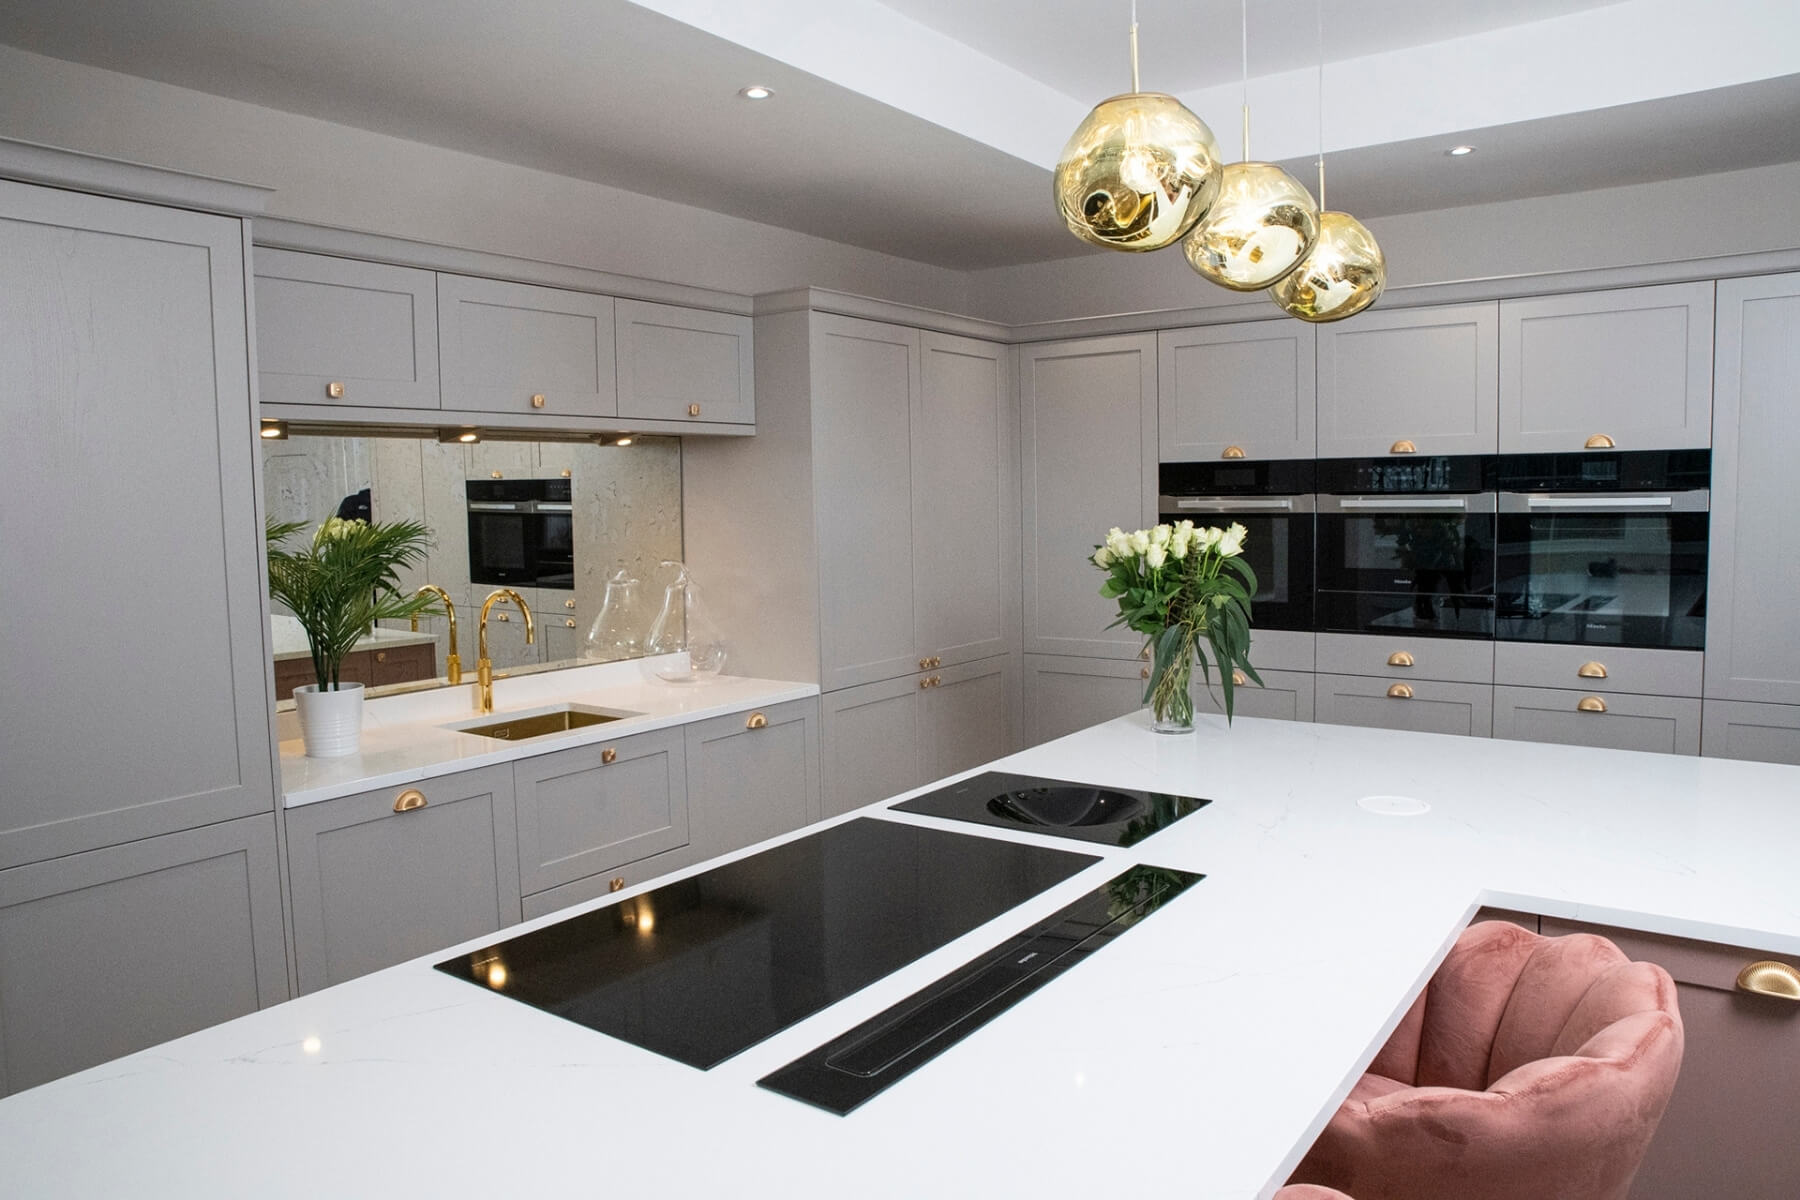
One of the most popular extraction solutions for island hobs is a downdraft extractor. These units sit flush with the worktop when not in use and rise up behind the hob when cooking. They are a cleaner aesthetic choice than a ceiling-mounted hood, do not obstruct sightlines across the kitchen, and work well for both induction and gas island hobs. If you are planning a hob on your island, it is worth discussing downdraft extraction with your designer early, as the unit affects the island dimensions and worktop specification.


Space around your hob
As well as the space you’ll need for the hob itself, you also need to leave yourself a minimum of 300mm either side (500mm would be better) this allows plenty of space for your pan handles – so no one knocks them off as they walk around your island.

Pictured: Fnissa Range in Duke

Usability
Adding a hob on your island can make cooking a sociable experience! Rather than facing the wall if your hob is on a run of base cabinets, you can face the room and keep an eye on the chaos.


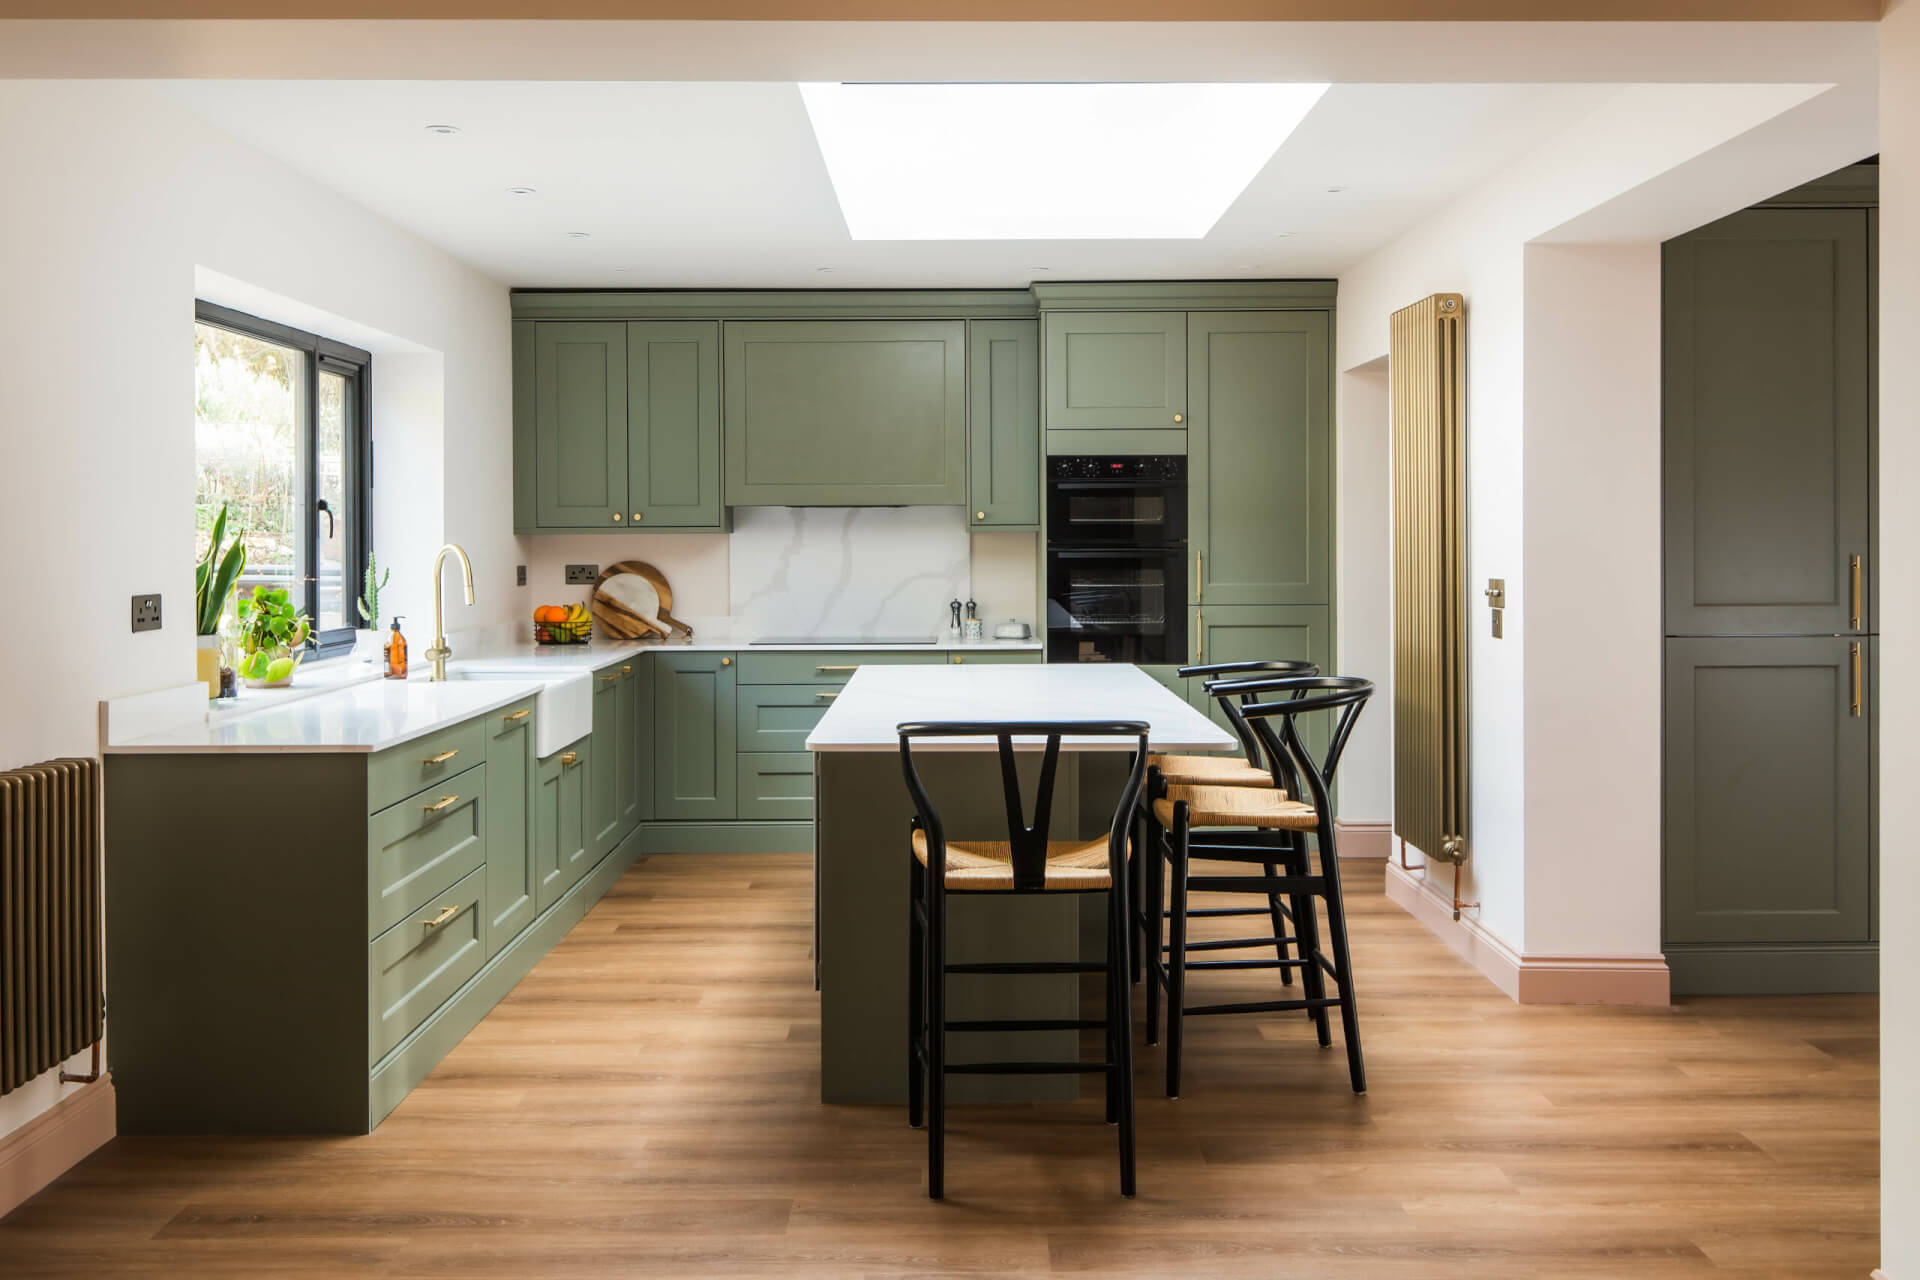
Pictured: Vard Range in Clay

Aesthetics

Whilst we strongly believe all kitchens should be practical and work well for their owners, we also want them to look beautiful too. Think about the flow of your kitchen and how it will look from each angle with your hob on your island. If you opt for an extractor fan above your hob, will this block the view of your kitchen or prove to be unsightly? Does it feel like the hob should actually be elsewhere?


Should you put a sink on your kitchen island?

A sink on the island suits kitchens where workflow and food preparation take priority. It keeps you connected to the rest of the room while you rinse, prep, and wash up, which works especially well in open-plan spaces. Here is what to consider before committing to a sink on your island.

Things to consider when adding a sink to your kitchen island:

Plumbing
Similarly to your gas and electric with a hob, if you want a sink and tap on your island, you’ll need to plumb it in. This can be expensive depending on where your plumbing is currently. Running water and waste pipes a long distance will likely add a significant cost to your project.

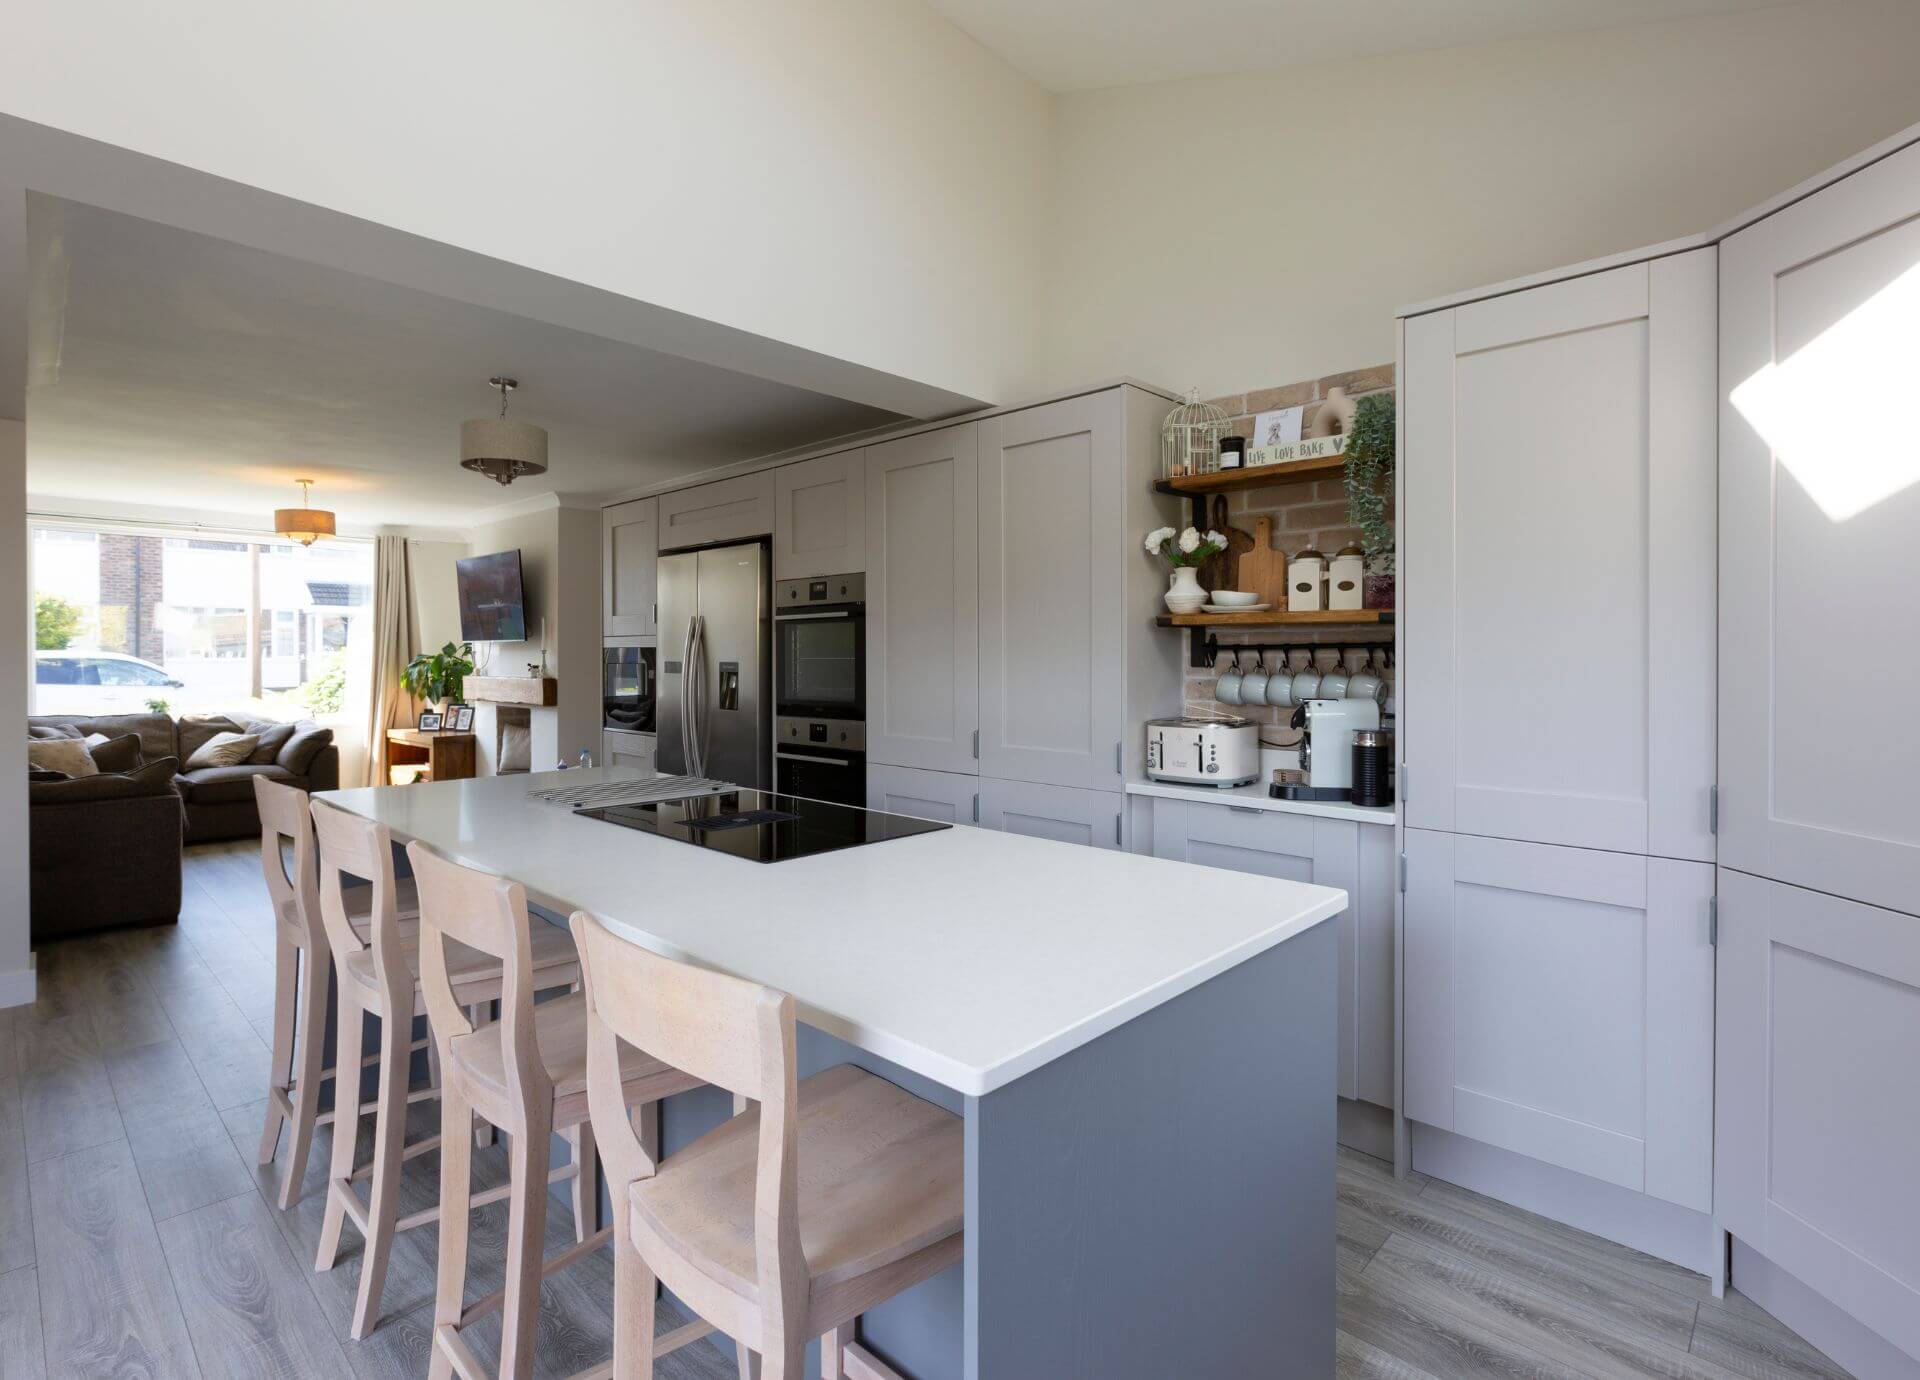
Pictured: Vard Range in Doll

Space around your sink
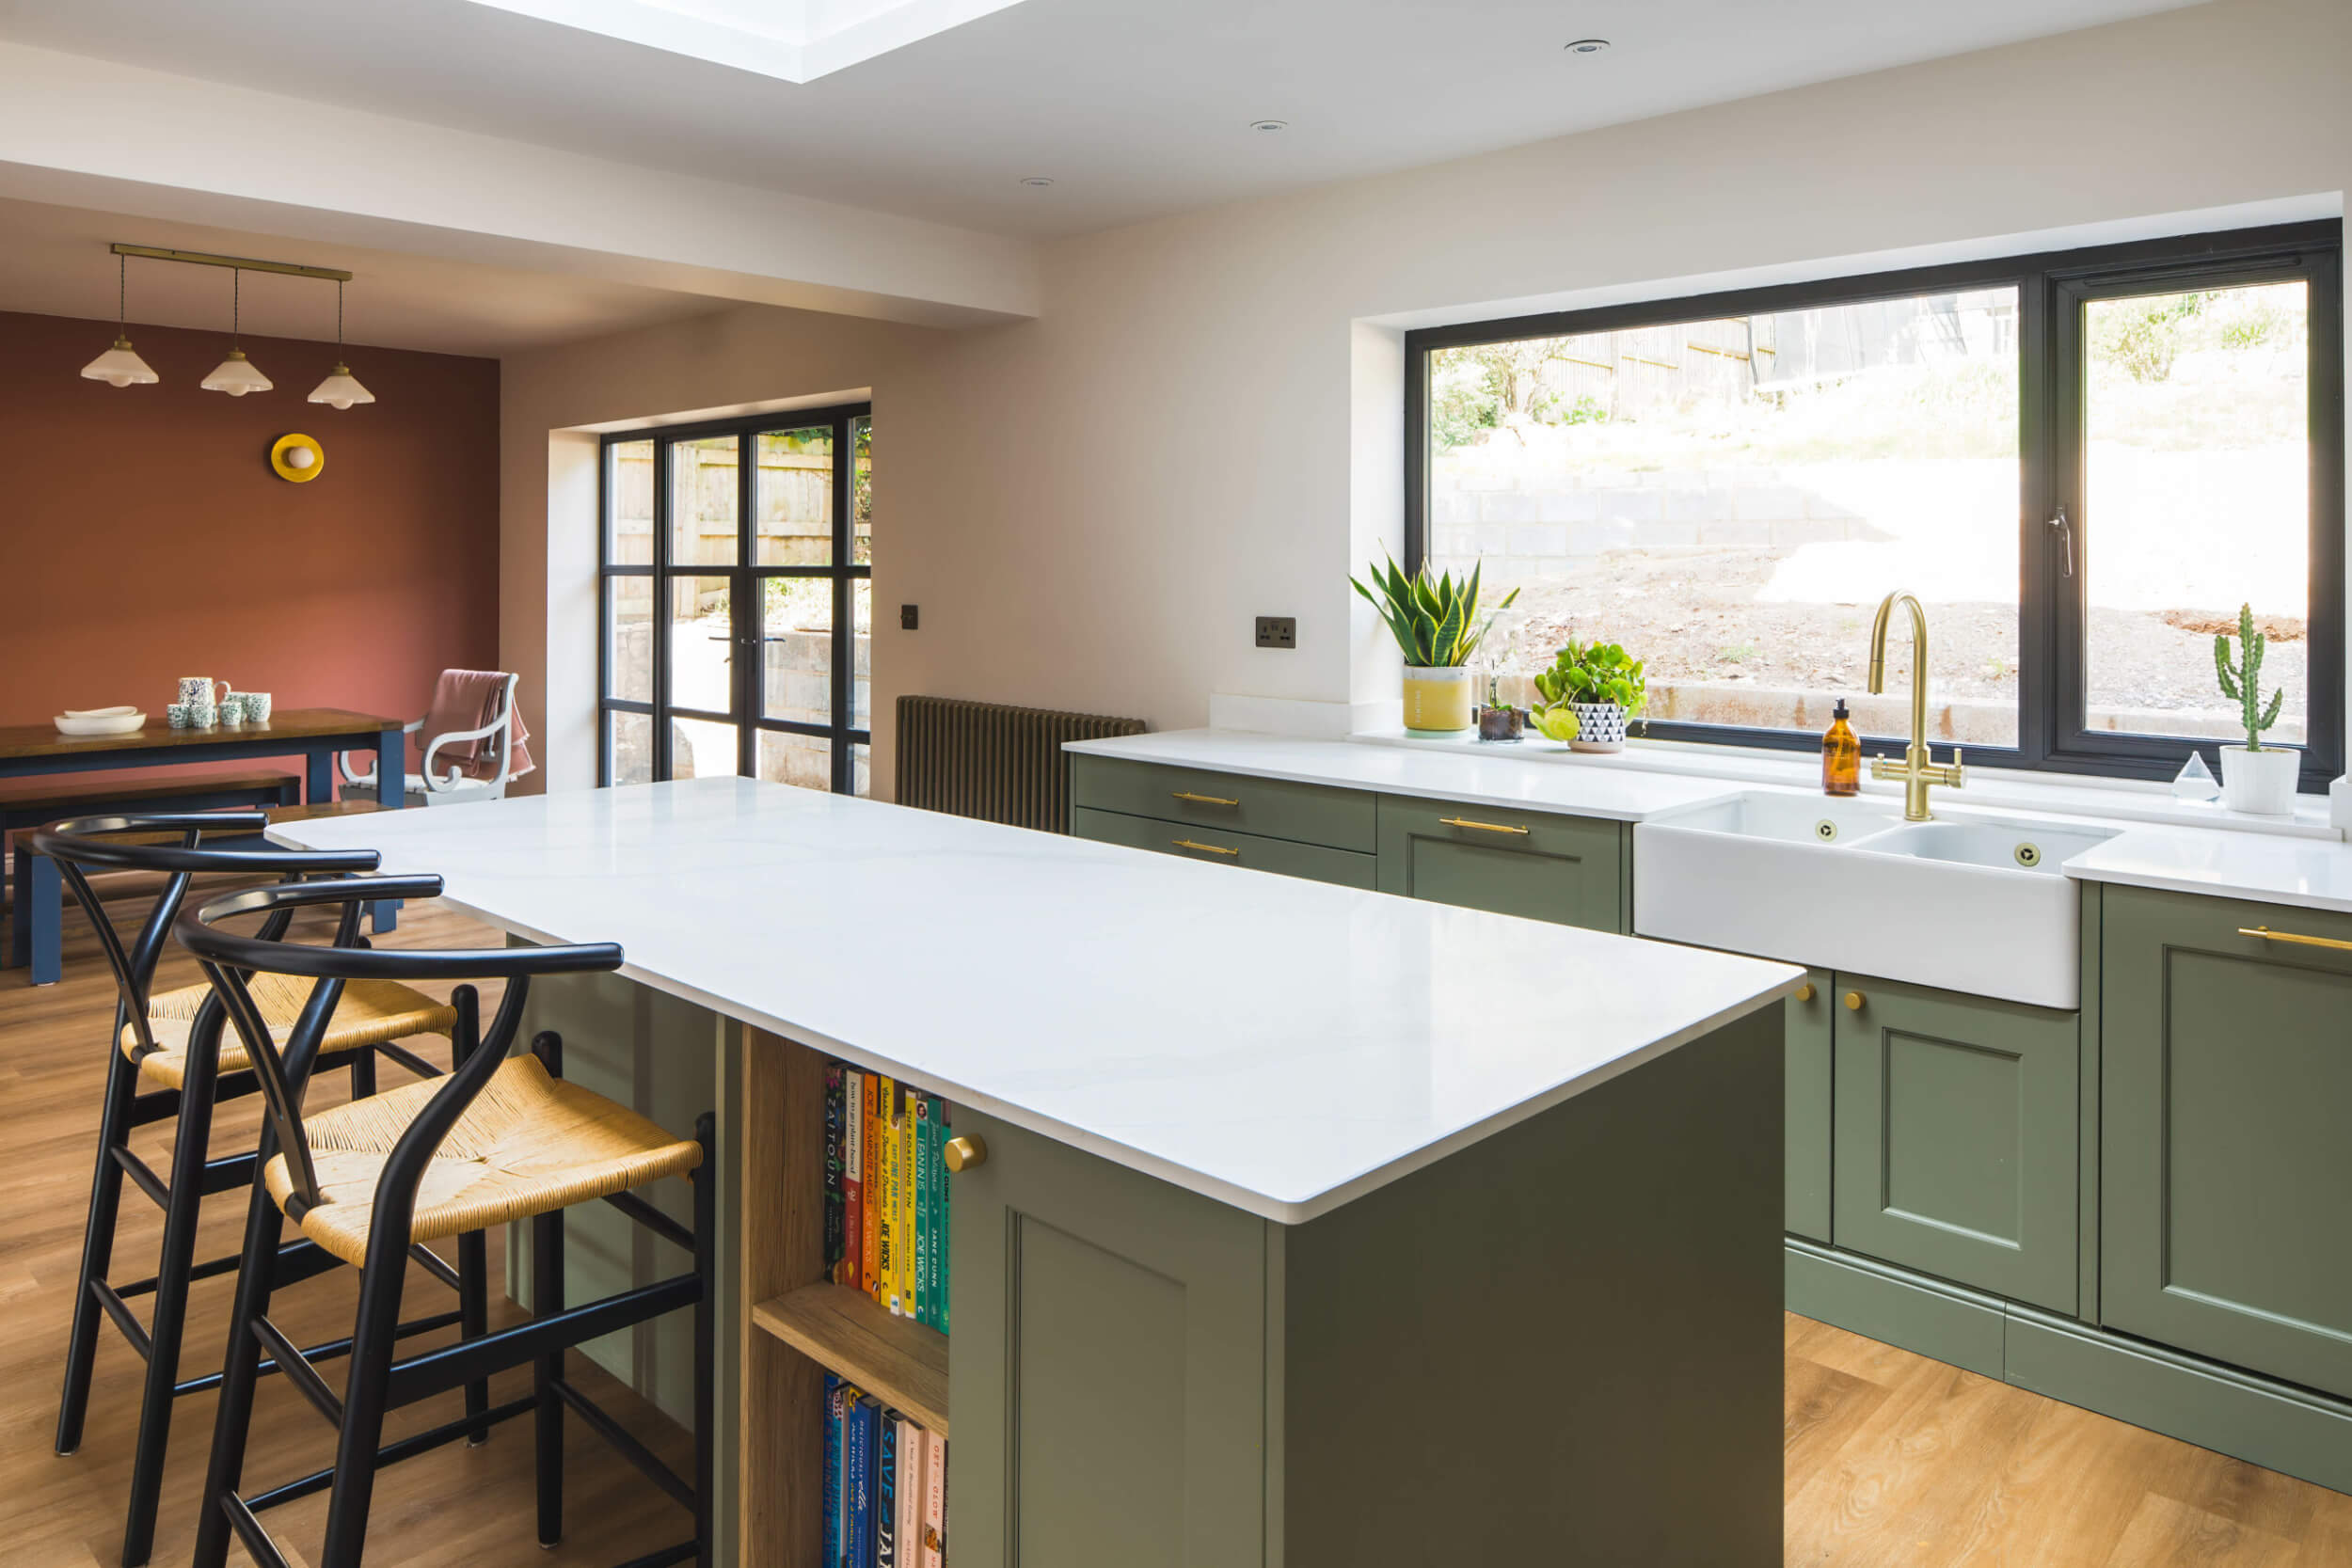
You want plenty of space for splashes, so give yourself around 300mm of space for this. Plus, if you’re going to be piling up the dishes next to your sink, consider how much space you’ll need for this. As a minimum we would suggest having 500mm on the dish draining side of your sink.

Pictured: Vard Range in Clay

Usability
Like with a hob, consider where you want to wash the dishes. Do you want to look out to the garden, or into your room? Think about the answer to these questions and don’t just put your sink in the island for the sake of it. It can be expensive and impractical in some instances, so be sure you’re doing what will actually work for you!

Aesthetics

Unlike with a hob, you don’t need to consider an extractor fan with a sink, so other than the tap, there isn’t a lot to spoil your view across the kitchen. It also means you can add pendant lights above the island for a striking feature.

Pictured: Hampton Range in Duke

Can you have both a hob and a sink on your kitchen island?

If your island is large enough, having both is a genuine option and one that many of our customers choose. A kitchen island with both a hob and a sink gives you a fully functional working area at the centre of the room, with everything within reach during cooking.

As a general guide, you will need an island of at least 2.4 metres in length to comfortably accommodate both a hob and a sink, with the space between them acting as a dedicated prep zone. Most designers recommend positioning the hob and sink at opposite ends of the island rather than side by side, which separates the cooking heat and the splash zone from the sink.

The installation cost will be higher, as you’ll need both the plumbing run and the gas or electrical re-route. If budget allows, it is the most practical island configuration for households that do a lot of cooking and entertaining. For more on planning the layout, take a look at our guide to the dos and don’ts of kitchen island design.

Speak to a Designer Book an Advice Call