How to Design a Kitchen Utility Room

By Nicholas McDonald

4 min read

With our top tips, explore practical layout ideas, clever storage solutions and design inspiration to make every inch of your space work harder.
Create a utility room that keeps everyday life organised while complementing the style of your kitchen.

Table of Contents

1. What Is a Utility Room For?

2. Planning Your Utility Room Layout

3. Essential Components for the Perfect Utility Room

4. Utility Room Design Ideas for Every Space

5. Choosing Materials, Colours and Lighting

6. Utility Room Styling Ideas

7. Frequently Asked Questions

Book a Free Design Consultation

Having a separate utility is a highly desirable feature, as it adds extra storage, separates mess and laundry from entertaining areas, and makes it easier to stay on top of tasks like doing the dishes, cleaning, and hanging wet coats.

For many of the clients we work with, the benefit of a well-designed utility is to ensure the main kitchen is clear and organised, with a space set aside for everyday items that can quickly take over dining tables and worktops in busy homes.

Smile Kitchens’ designers often find the best utility rooms are designed for practicality but also look amazing, working hard behind the scenes but also acting like a natural extension of your kitchen that is pleasant to be in.

What Is a Utility Room For?

The classic utility was primarily for laundry, storing washing machines, tumble dryers, and racks for drying, sorting, and folding, but in modern homes it’s a more multi-tasking space. You could use your utility for:

– Storing cleaning supplies

– Keeping bulk-buy groceries

– Hanging pet leads and coats

– Installing shoe and wellie racks

It’s up to how you live and what would be most practical for you, but we design utilities that double as boot or mud rooms, or clean, functional laundry spaces with every corner made the best use of.

Planning Your Utility Room Layout

Layouts in utility rooms are enormously important!

That’s because they are practical areas for working, which means thinking about how you’ll move from one task to the next and whether you’ll need to keep crossing from one end to the other or have everything you need side by side.

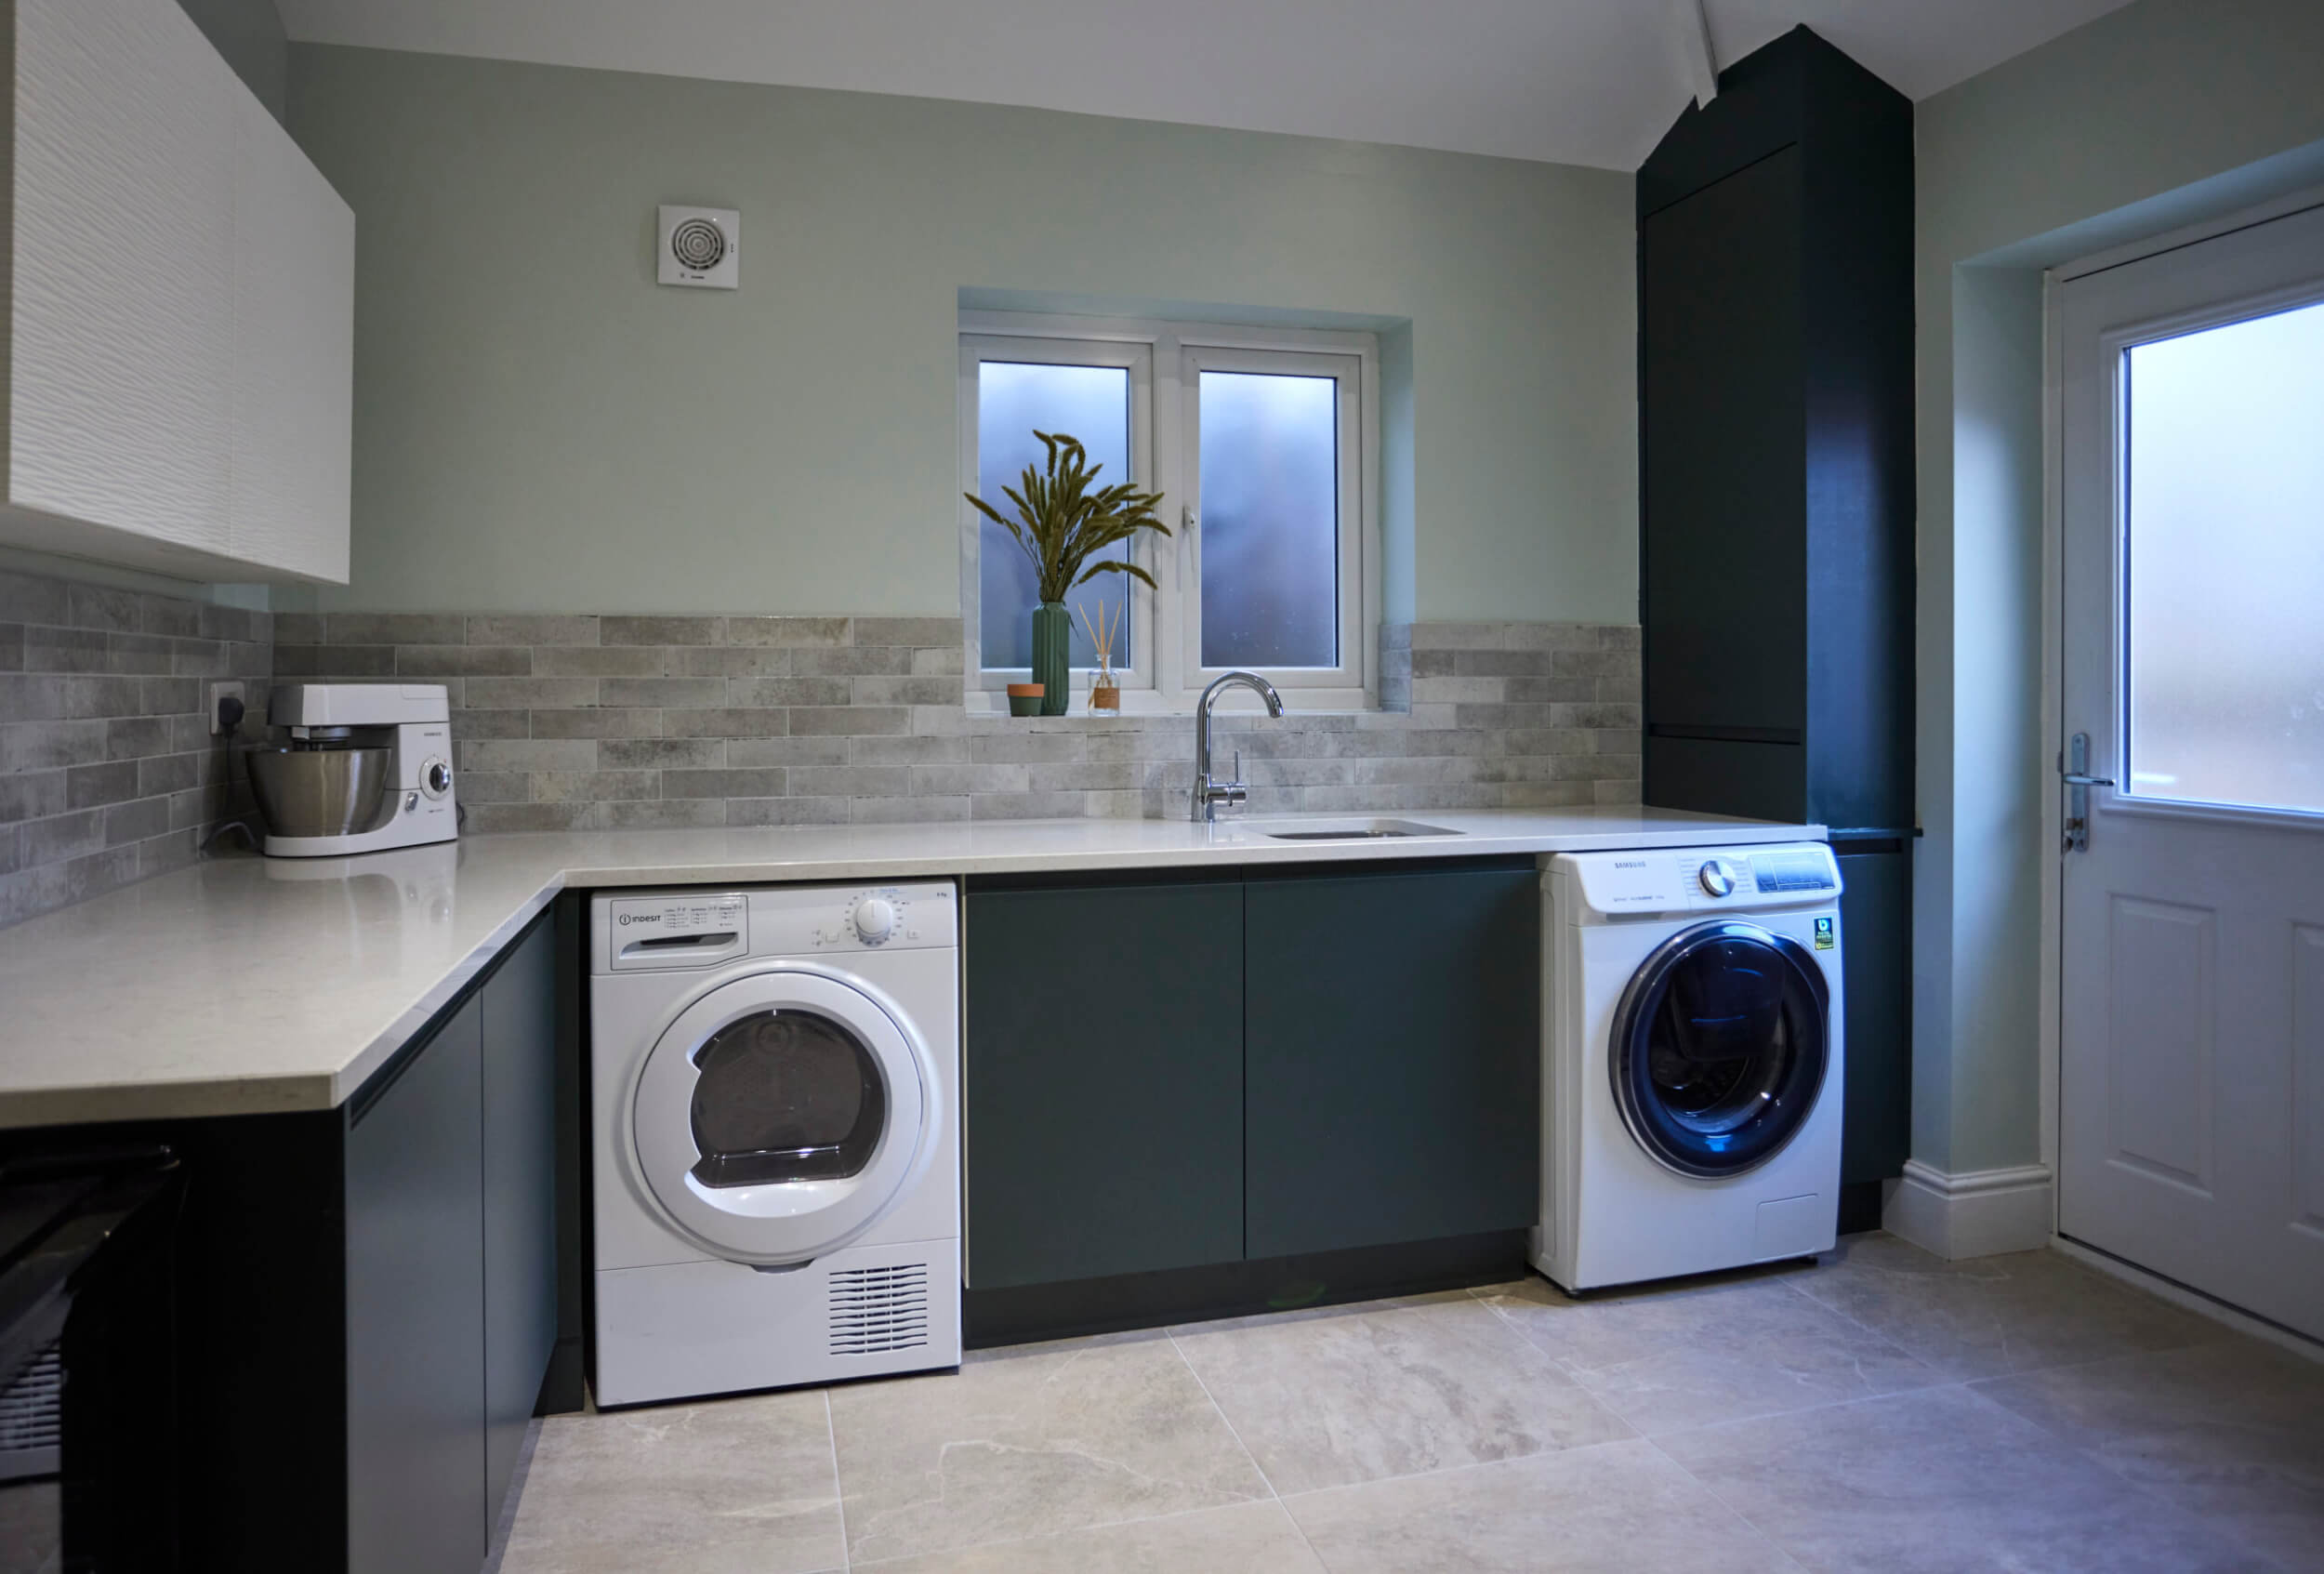
For example, if you’d like a traditional laundry room, you’ll usually have the appliances next to each other or stacked if the space is narrow.

That frees up other work surfaces or storage areas and minimises the time each load takes.

Countertop space is at a premium, and even a small shelf for folding laundry or matching socks can make all the difference.

Another key aspect is the position of the sink for handwashing, pet care, or cleaning, and having sinks close to worktops and storage areas so you won’t need to stop what you’re doing every time you need to wash your hands.

This depth of thoughtful design and ensuring your utility room connects easily with your kitchen are important.

Looking to design a utility room that works perfectly for your home and lifestyle? Contact Smile Kitchens to start the bespoke design process.

Essential Components for the Perfect Utility Room

Each utility will be a bit different depending on what you require, but you could incorporate:

– Washing machines, dryers and other appliances, either stacked, placed side by side or integrated into your cabinetry. 

– Utility sinks, often with deeper sinks for tasks like cleaning sports kits or equipment, or hand-rinsing clothes, and shallower sinks for simple handwashing.

– Durable worktops that don’t require extensive maintenance, ensuring your utility will remain in great condition.

– Storage solutions, from laundry baskets to tall cabinets, pantries, shelving and pull-out storage to maximise space in smaller rooms.

– Laundry organisation, such as drying rails, pull-out racks or rows of hooks in the walls.

If you’re unsure how much you can fit into your intended utility space, you’re welcome to browse our real kitchen examples or get in touch to chat with our designers about how they would approach your project.

Utility Room Design Ideas for Every Space

Utility rooms aren’t reserved for larger homes and can keep kitchens clutter-free, even if you have a relatively small space to work with.

Here are some ideas from the Smile Kitchens design team.

Small Utility Room Ideas

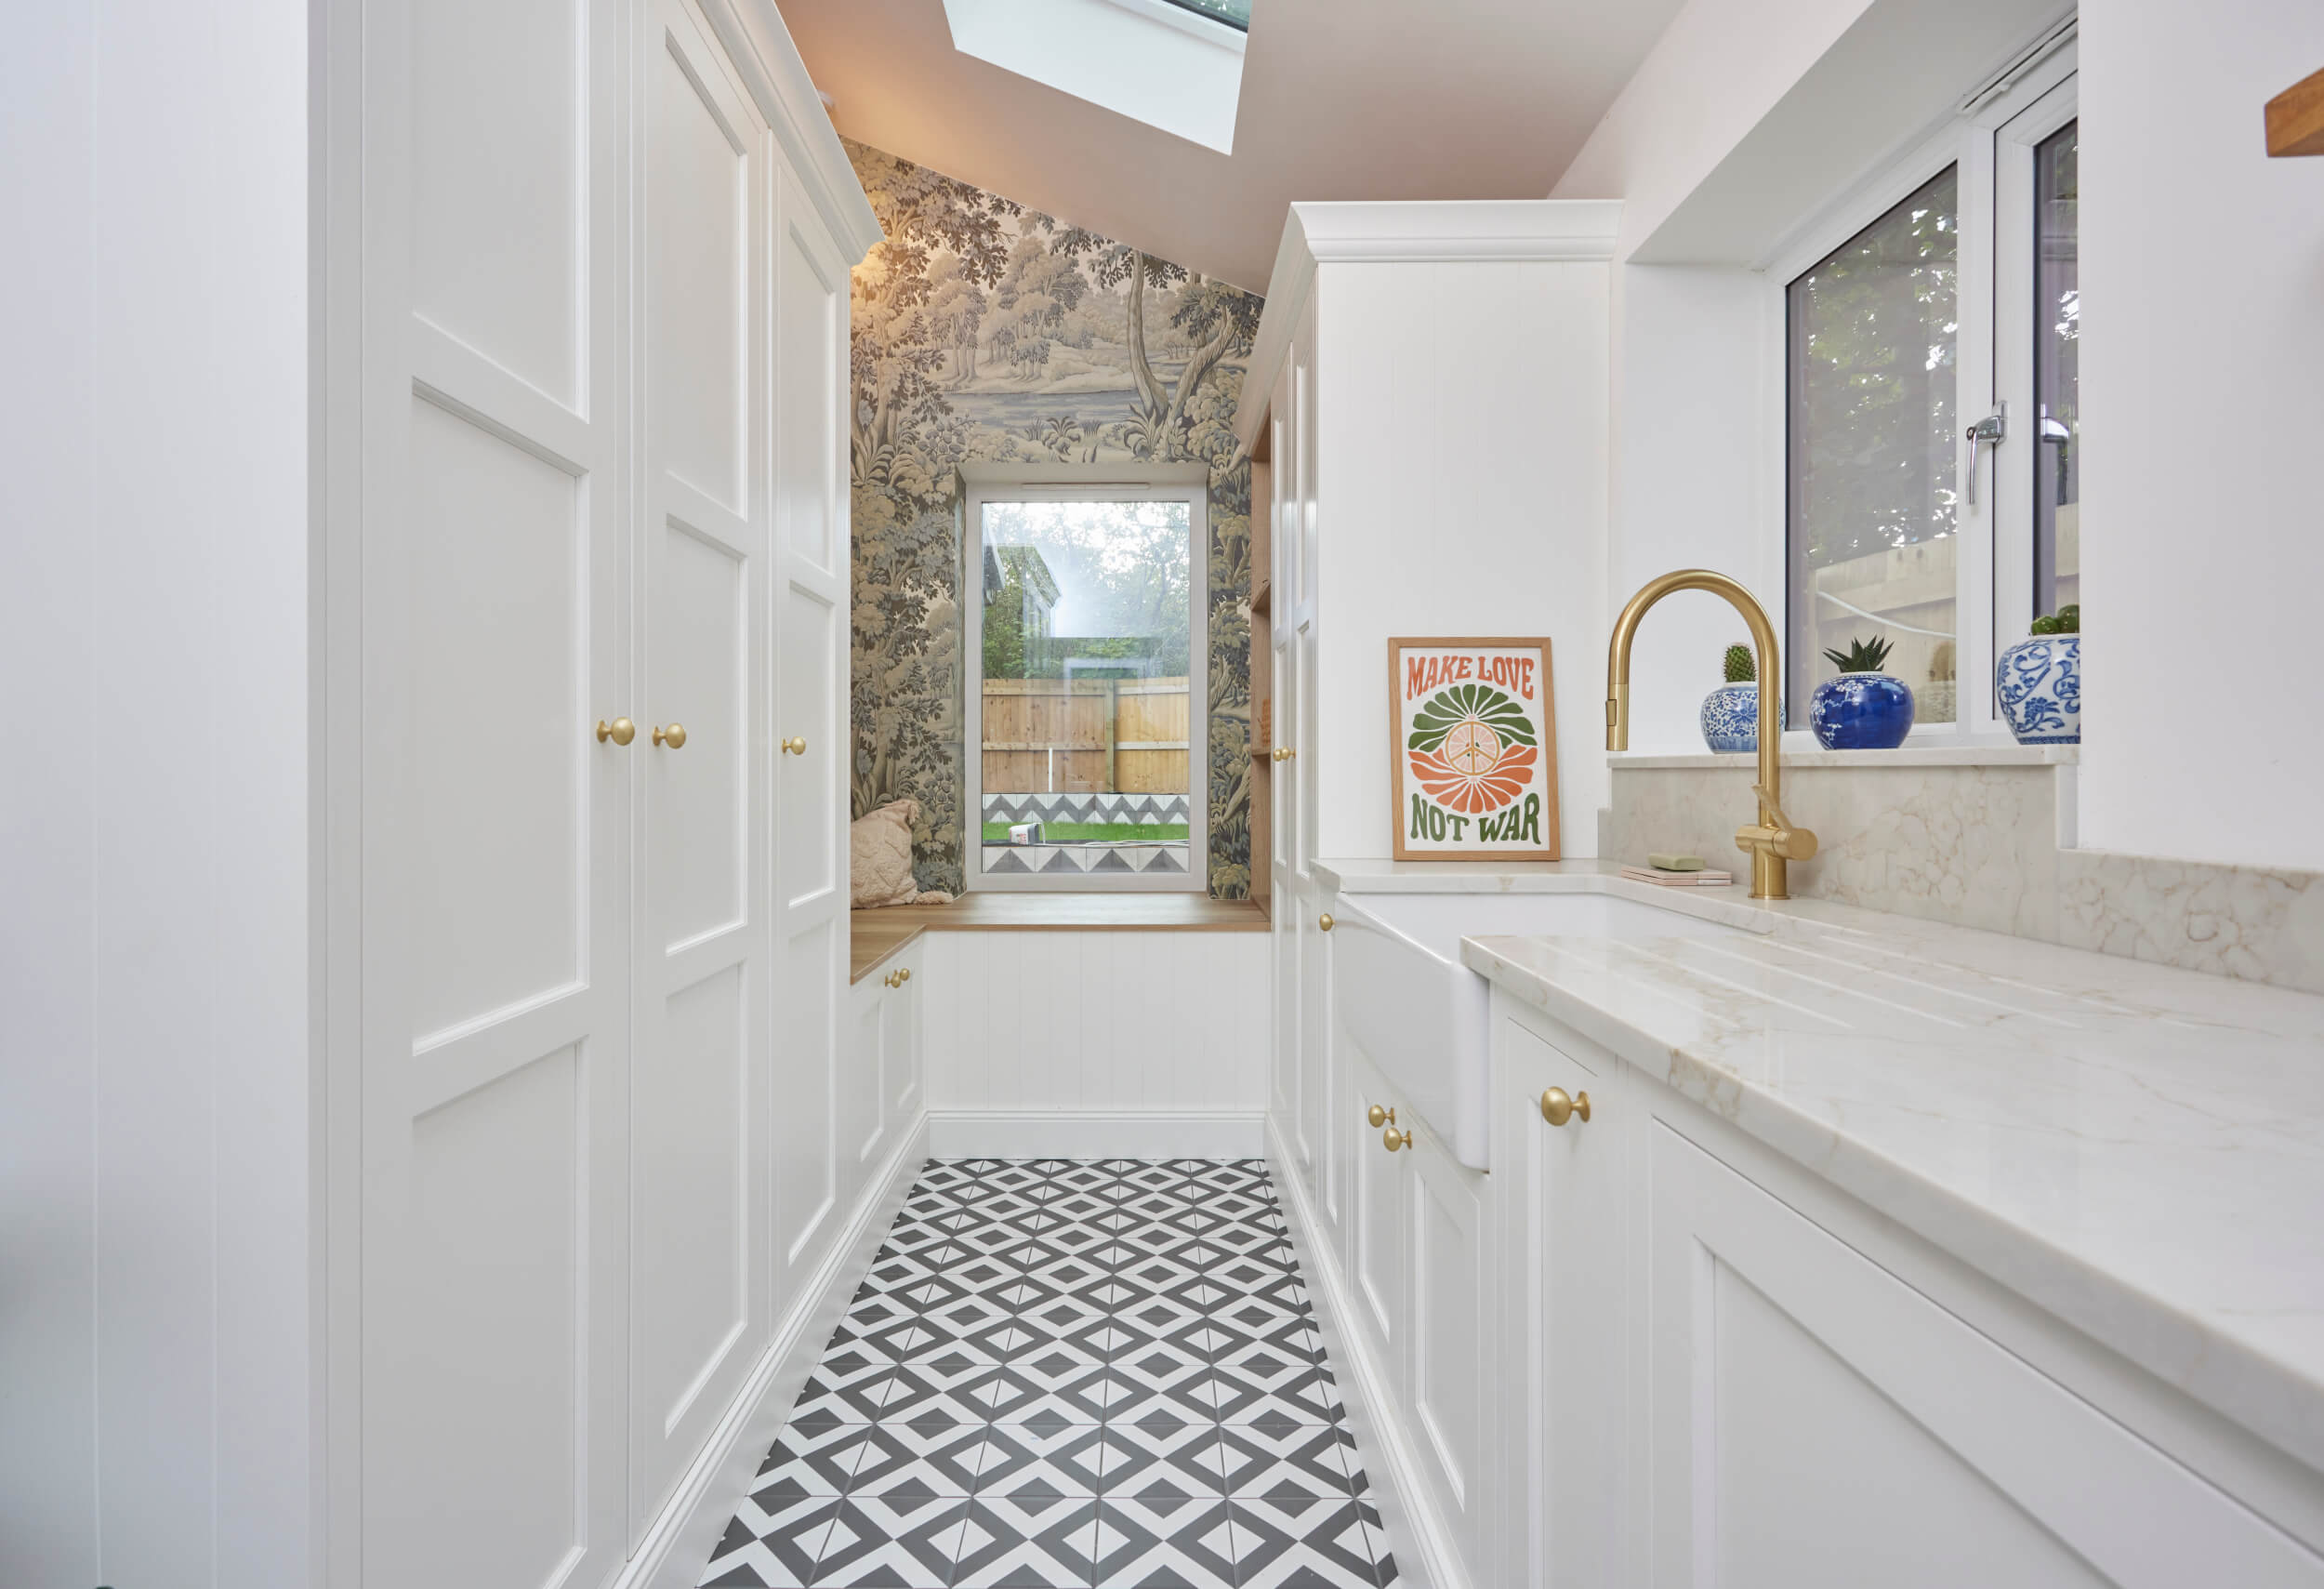
Compact utility rooms need the most efficient layouts, often using slimline cabinets, stacked appliances, and vertical storage to make the most of the space.

If your utility is small, we’d also recommend more enclosed storage rather than open storage, lighter colours, and good lighting, which help the room feel less cramped.

Utility Cupboard Designs

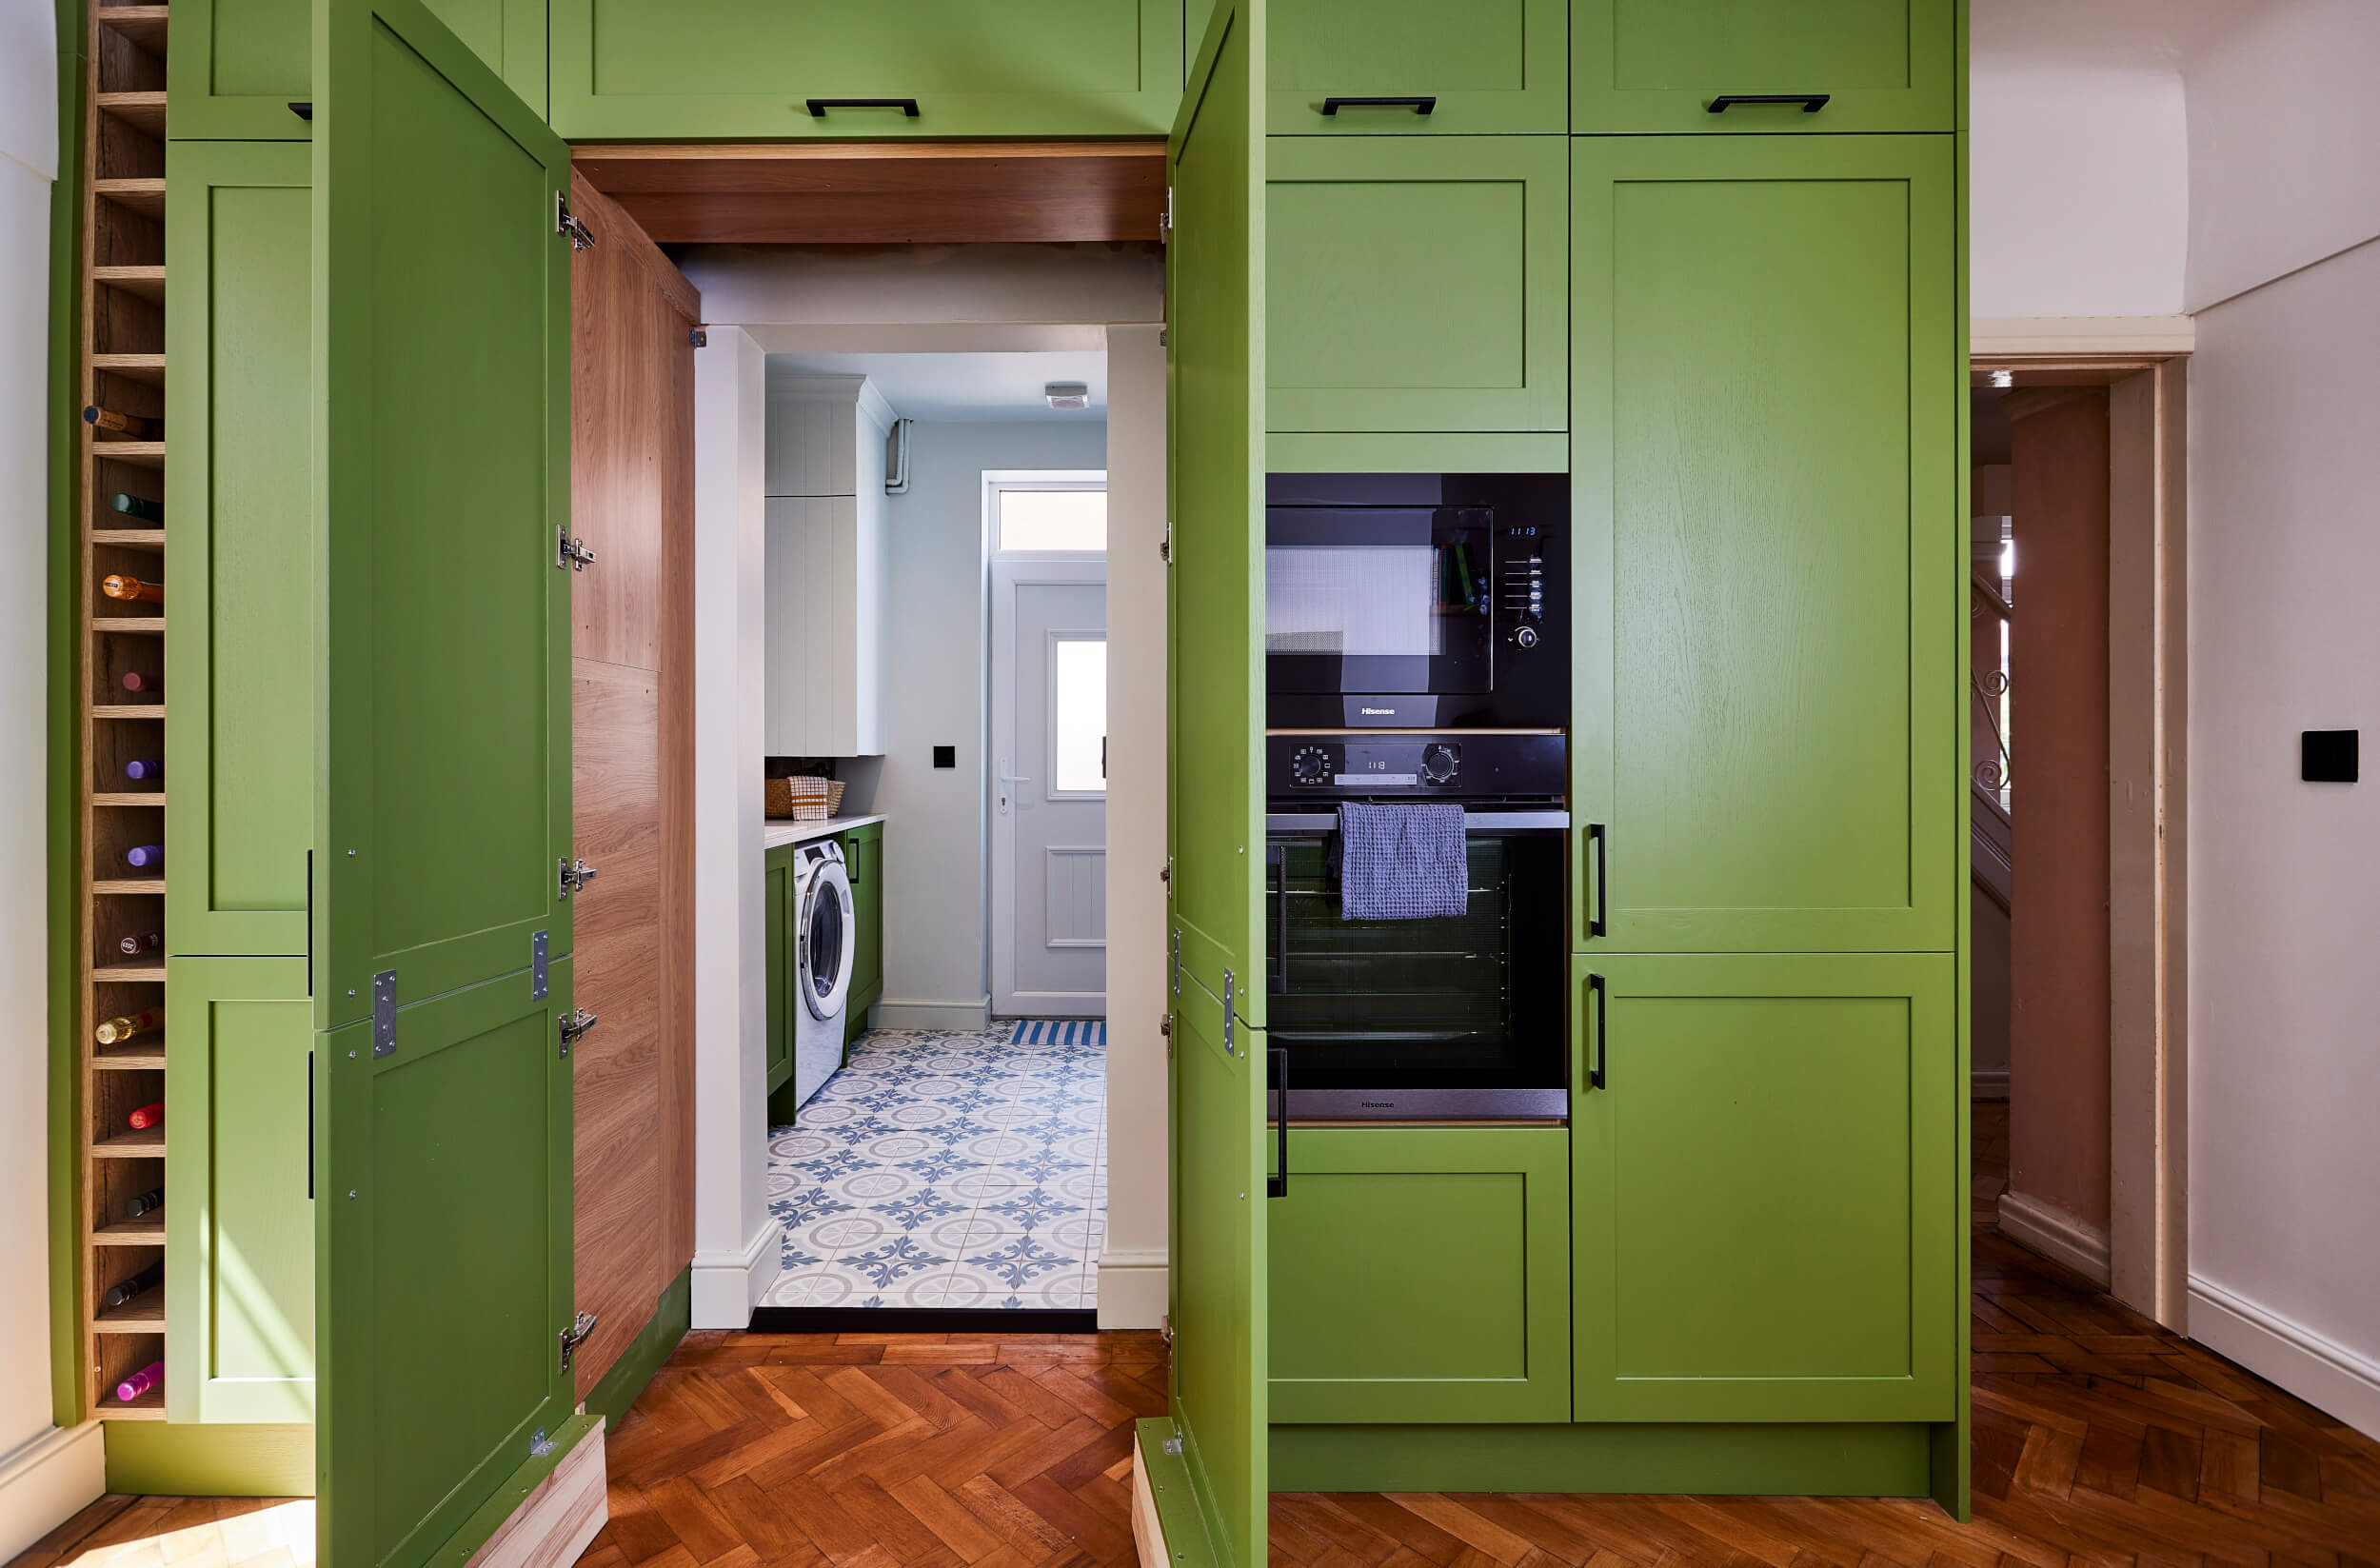
If you don’t have a full utility room, we can design a smart utility cupboard with just one unit that houses appliances, shelving, and storage, removing these items from your main kitchen work areas.

Multi-Functional Utility Spaces

As we’ve seen, utility rooms can be used for multiple purposes, and you might opt to install a pantry, a small desk, a storage area, or a space for sports kits, boots, outdoor equipment, and anything else.

Putting different types of items in designated areas is a great way to define zones so all of your belongings aren’t difficult to sort or find.

Pet-Friendly Utility Rooms

Mud rooms and pet utility rooms are amazing for families with dogs and other animals, especially in the winter!

They can be used for washing paws, drying coats, storing leads and kibble, or even as drying-out spaces for your animals with bedding areas and water bowls.

Choosing Materials, Colours and Lighting

Just because a utility is normally small and practical, that by no means implies it shouldn’t be a pleasant room you enjoy using. There are endless options, but you might want to think about:

– Durable, easy-clean cabinets with matte or satin finishes that don’t show marks or wear very easily.

– Moisture-resistant, heavy-usage flooring, like tiles, vinyl, or sealed stone, that won’t become overly slippery or lift when the room is damp or humid.

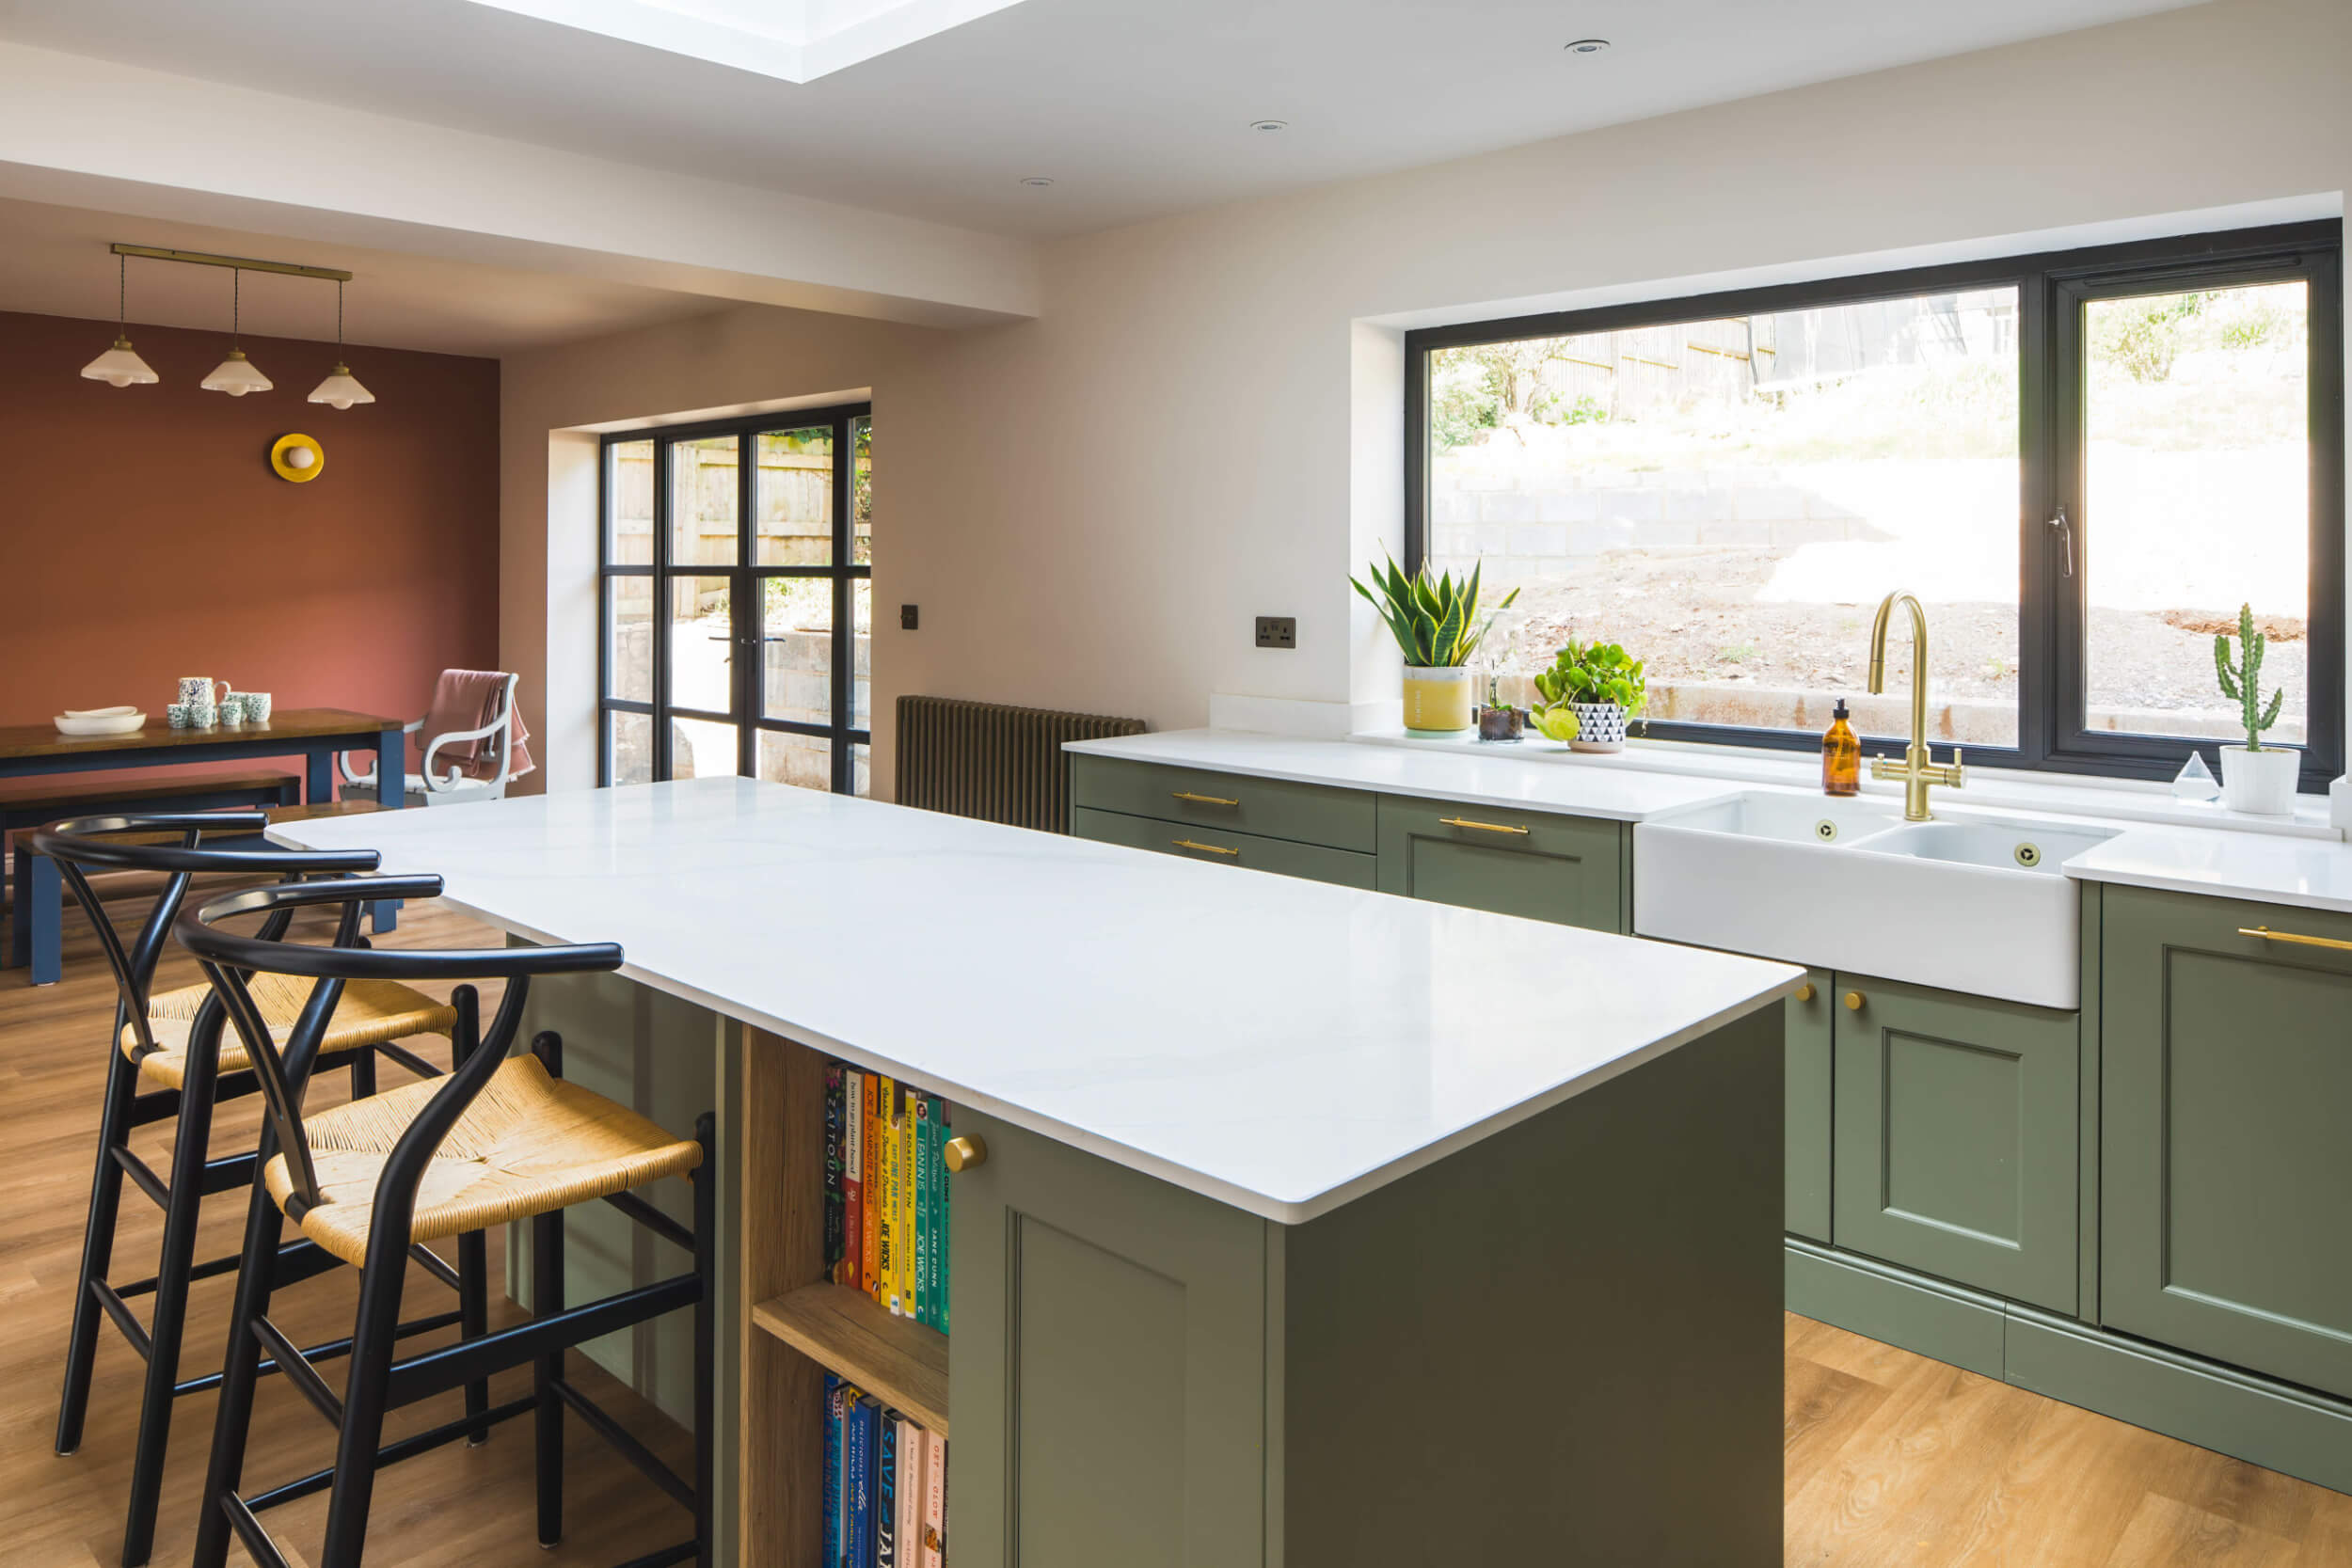
– The colours you like, with most clients matching their utilities to their kitchens, although this isn’t mandatory and you might choose something completely different.

The lighting in a utility is also essential, although often overlooked.

Utilities are working areas, so you need brighter, even lighting to prevent shadowy corners or worktops where you can’t see properly.

This can be complemented with under-cabinet or feature lighting.

Utility Room Styling Ideas

Your utility room can be as stylish, modern, traditional or practical as you want, and some of the most popular options requested include contemporary, handleless kitchens as they’re great for minimising mess and cleaning.

Other homeowners like shaker-style cabinets to match their kitchen, or because they have a traditional or period home and want the utility to feel cohesive.

Minimalist utility rooms might focus on hidden kitchen storage and clean lines, whereas family utility rooms might be more colourful, with easy-to-reach hooks and shelves for little ones.

Whatever you’d like your utility to look and feel like, the emphasis is on designing a space that makes everyday routines easier.

Frequently Asked Questions

What Should Every Utility Room Include?

There isn’t anything specific we’d say every utility room must have, but many homeowners build in storage, install washing machines, and use work surfaces, sinks and drying spaces.

The Smile Kitchen team says: Housing boilers within the utility keeps them accessible while reducing visual clutter in the main living space. We find that if you’re already carrying out building works, discussing boiler relocation within the kitchen and utility design and with your builder could help maximise storage opportunities in the kitchen and create a more seamless, uninterrupted design.

How Do You Design a Small Utility Room?

Smart design matters most in smaller spaces, and we might suggest vertical storage, multifunctional features, and stacked appliances to ensure you fit as much in as possible, without the room becoming too full to move around.

We can make use of existing awkward spaces like – under-stair utility rooms, narrow galley-style utilities, converted pantry spaces, utility cupboards and so on to make full use of your kitchen space. 

Is a Utility Room Worth It?

This depends on you, but in most cases, yes, utilities reduce clutter, improve kitchen organisation, and keep mess and laundry out of entertaining spaces.

What Is the Best Layout for a Utility Room?

Layouts can vary, and you might be limited by the existing cabinets or the shape of your room.

However, we can recommend the best positions for worktops and appliances to make all surfaces and units easy to reach.

Should a Utility Room Match the Kitchen?

Not necessarily. Many people like their kitchen and utility to match in colour or style, but the choice is yours.

Explore Smile Kitchen’s utility room designs and appliances today, discovering stylish storage solutions and functional layouts for busy homes.

Book a Free Kitchen Design Consultation