After speaking to several kitchen companies, however, they were told the layout they wanted simply wasn’t possible.
It was Smile Kitchens designer Jane who saw things differently.
By rethinking the layout and encouraging Natalie and Ali to be bold with their choices, Jane helped bring together the kitchen they’d been imagining for years.
Now, with the project complete, the couple look back on the journey from first ideas to finished kitchen, sharing the design decisions, everyday details and lessons they picked up along the way.
First Impressions
For two years, Natalie and Ali imagined what this kitchen could become. They pictured it before a wall had even been knocked through, tweaking ideas as the plans evolved.
Now they’re standing in the finished space, and somehow it feels both exactly as they imagined and better than they’d hoped.
How does it feel to finally be standing in your new kitchen?
Natalie: “It’s amazing. We had been dreaming of this kitchen for about two years.”
Natalie: “I used to sit in the living room looking at the wall before we cut a hole in it, imagining what the kitchen would look like. And it’s so close to what I used to imagine, which is amazing. I just couldn’t believe that this was my dream come true.”
The biggest change isn’t just how the kitchen looks. It’s how the house feels.
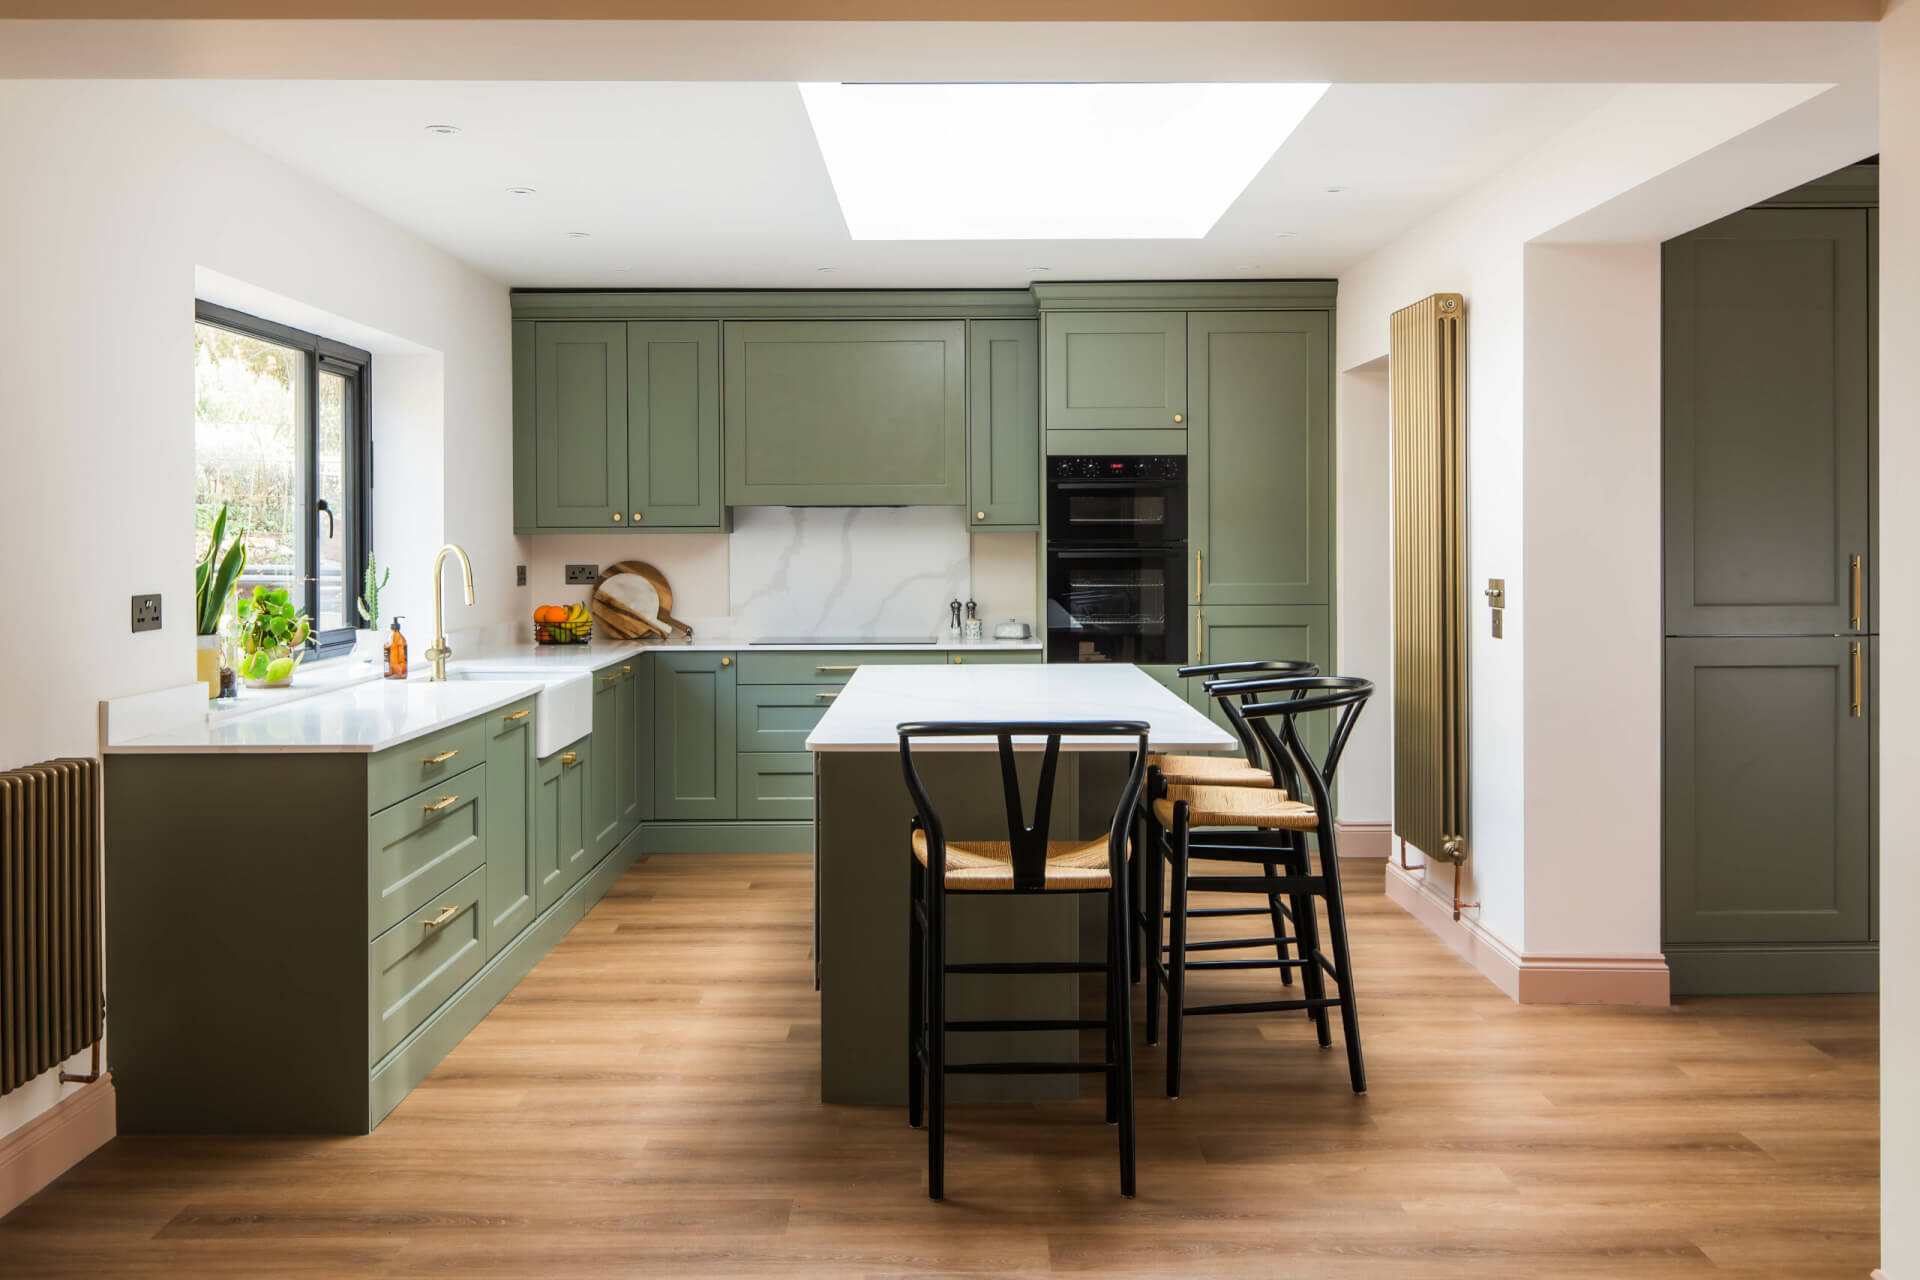
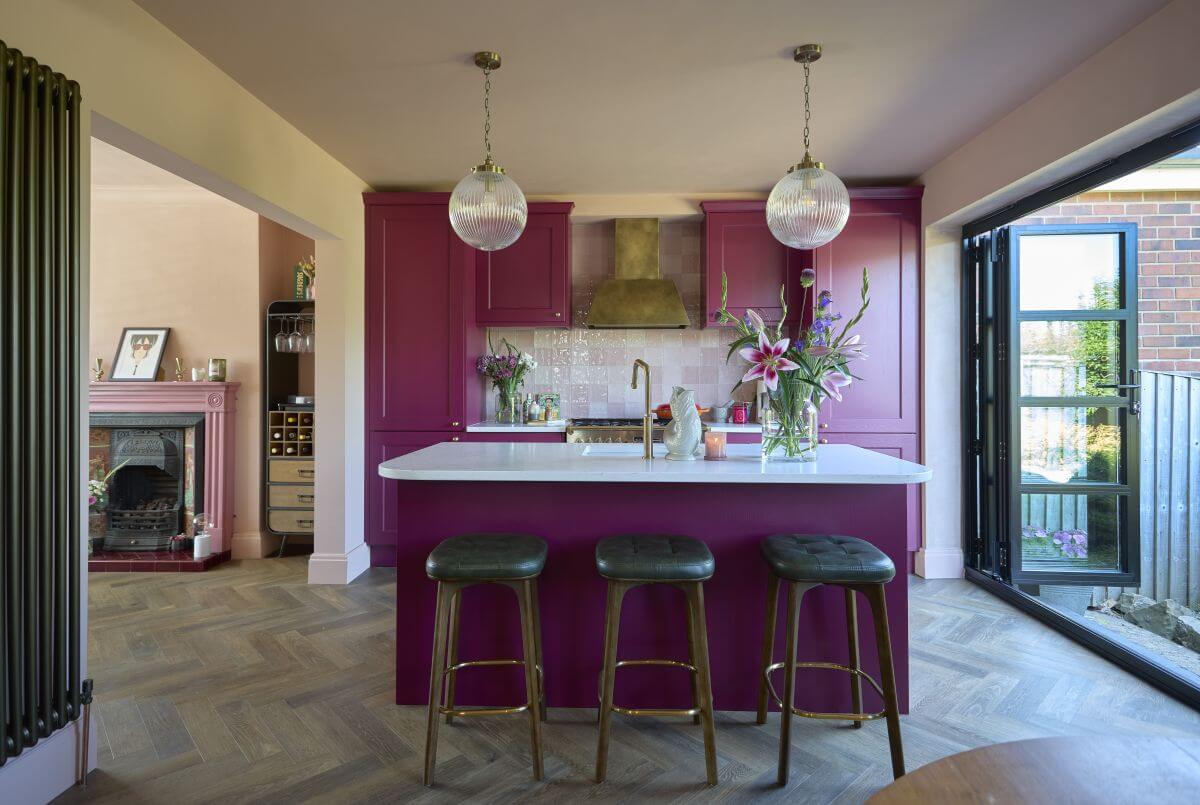
The new layout has opened up the space, making it easier to move between the kitchen, living room and garden, whether it’s a quiet morning or a barbecue with friends.
If you had to describe the overall vibe of the room now, how would you sum it up?
Ali: “We wanted it to flow really nicely. I think flow would be the word that I used.”
It’s also changed the rhythm of everyday life. Mornings are slower now. Coffee comes first, the dishwasher gets emptied, the dog gets fed, and nobody feels like they’re rushing in and out of the room anymore.
What is the very first thing you do in this room when you walk down the stairs in the morning?
Natalie: “It’s nice to just take your time in this kitchen. Before, I’d kind of rush to make a drink in the morning. It’s nice not to rush any more.”
Ali: “Sorry, I should have put a trigger warning in there for the old kitchen.”
Natalie: “It’s just so funny to think that that was the kitchen for so long, and now I can barely remember it because this just feels so natural.”
Inspiration & The Design Process
The finished kitchen wasn’t the plan they started with.
Like most renovations, the design evolved as ideas were tested, challenged and, occasionally, abandoned altogether.
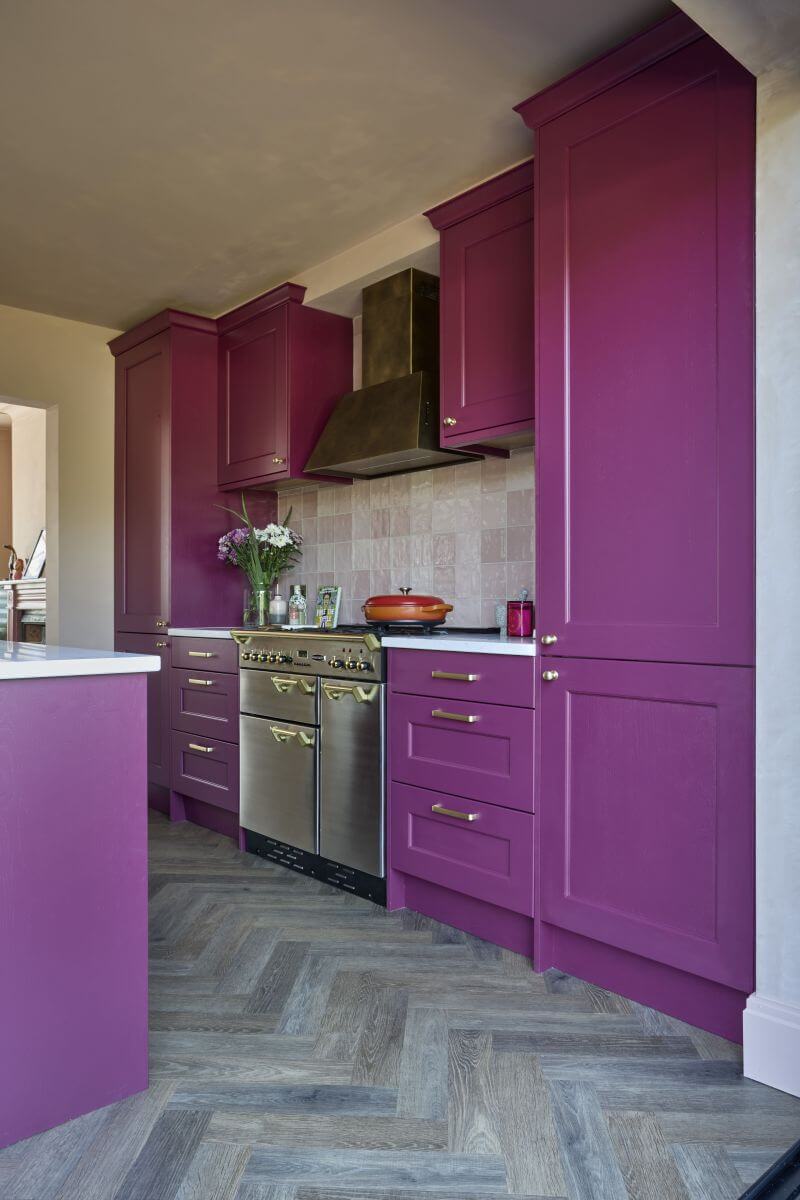
Choosing the colour became an early turning point.
The couple found themselves caught between playing it safe and creating a kitchen that genuinely reflected who they were.
It was a friend’s offhand comment that settled the debate.
The softer shade they’d been considering simply wasn’t them. Once they embraced that, the rest of the design became much easier.
What made you go for this specific shade?
Ali: “We looked at a couple of shades of pink… it was actually a friend of ours—we had a mock-up made—and they were like, ‘It’s not very you, is it?’ And we were like, ‘Oh, I suppose it’s not very us.'”
Ali: “Someone once said never do any work thinking of anybody other than yourself.”
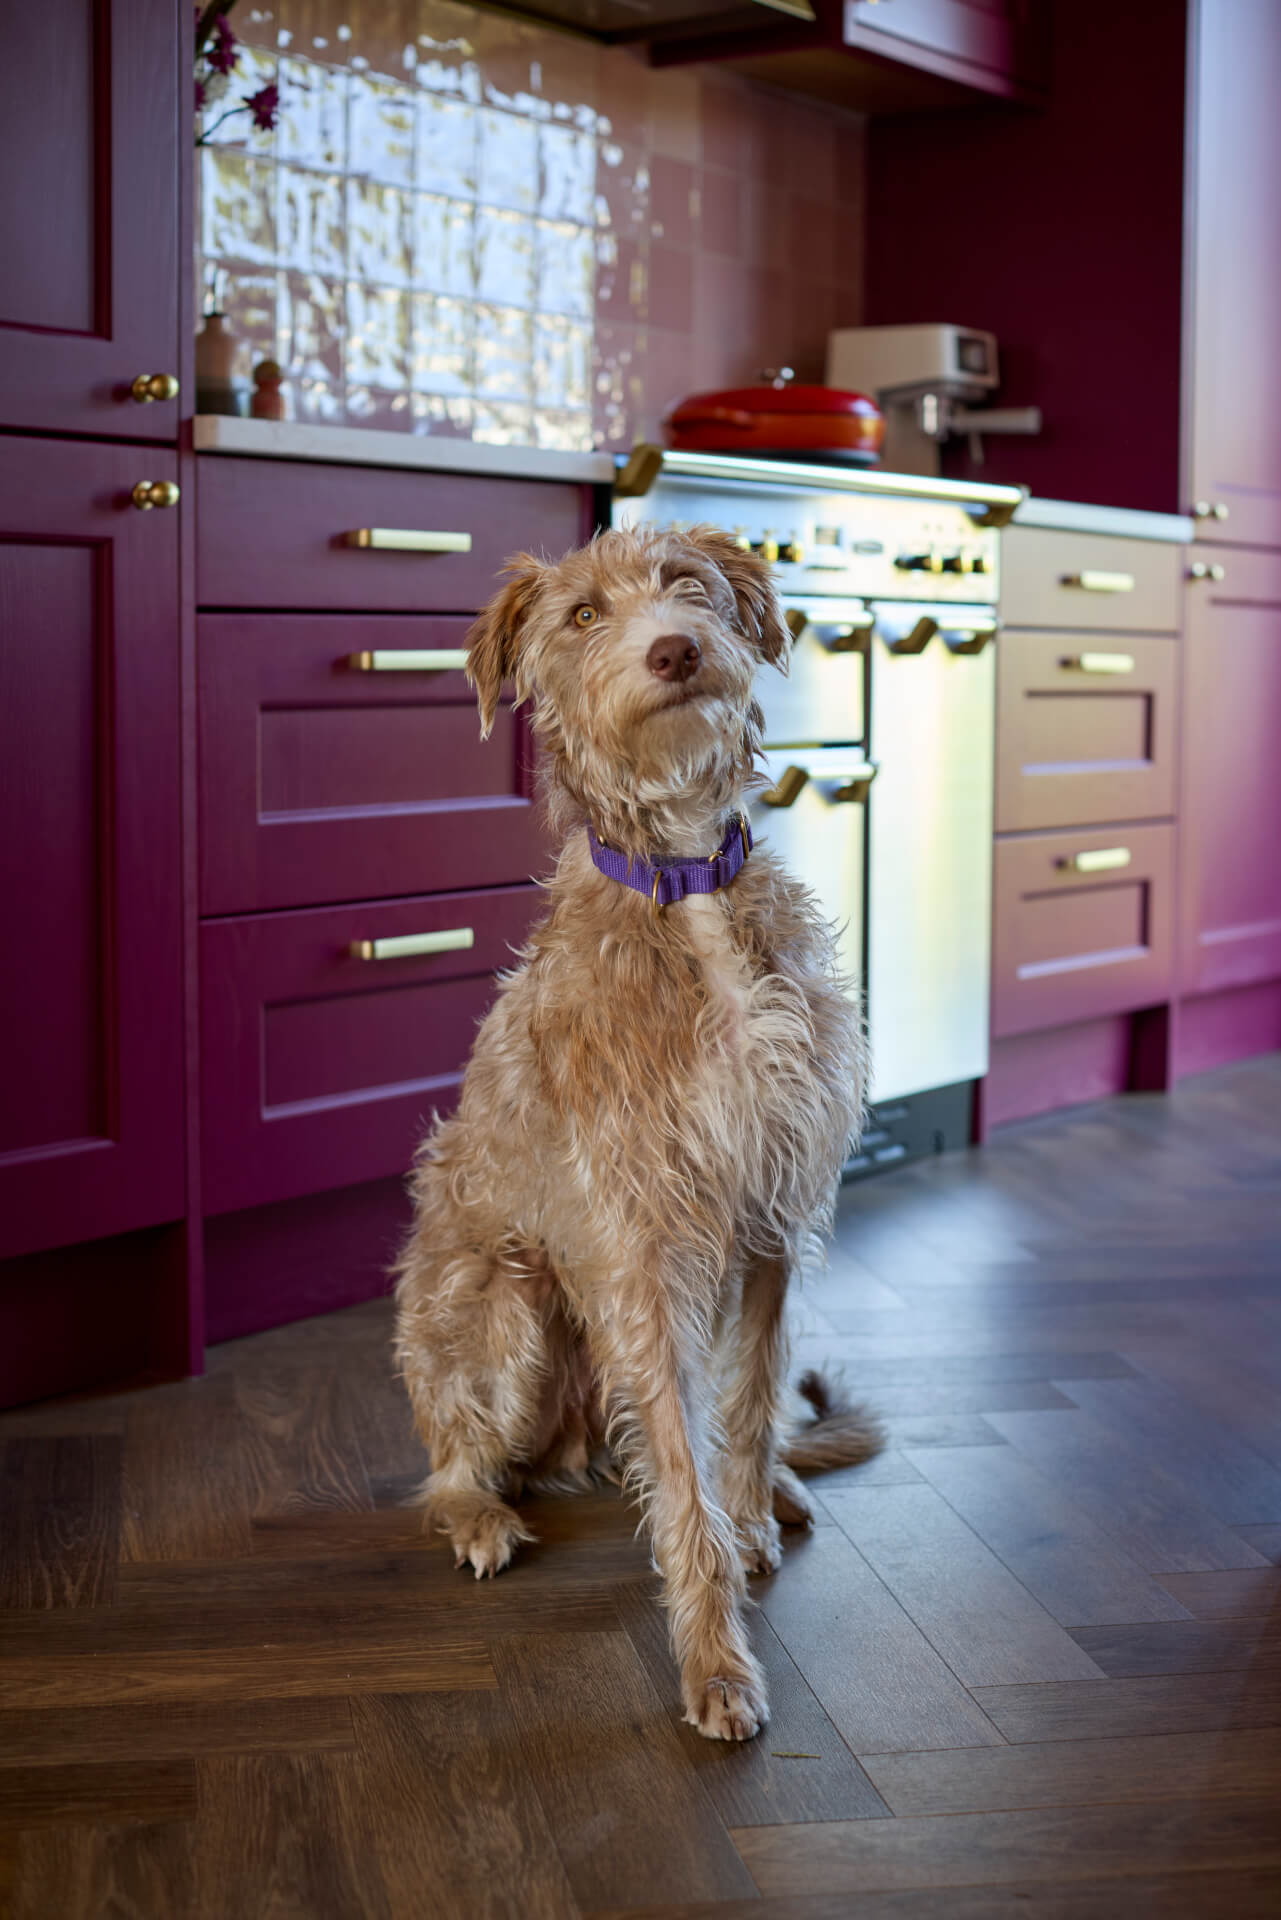
Natalie: “Now everybody comments on the colour. It’s the first thing people notice when they come in… They say, ‘Wow, that colour’s cool.’ So I’m really glad we did it.”

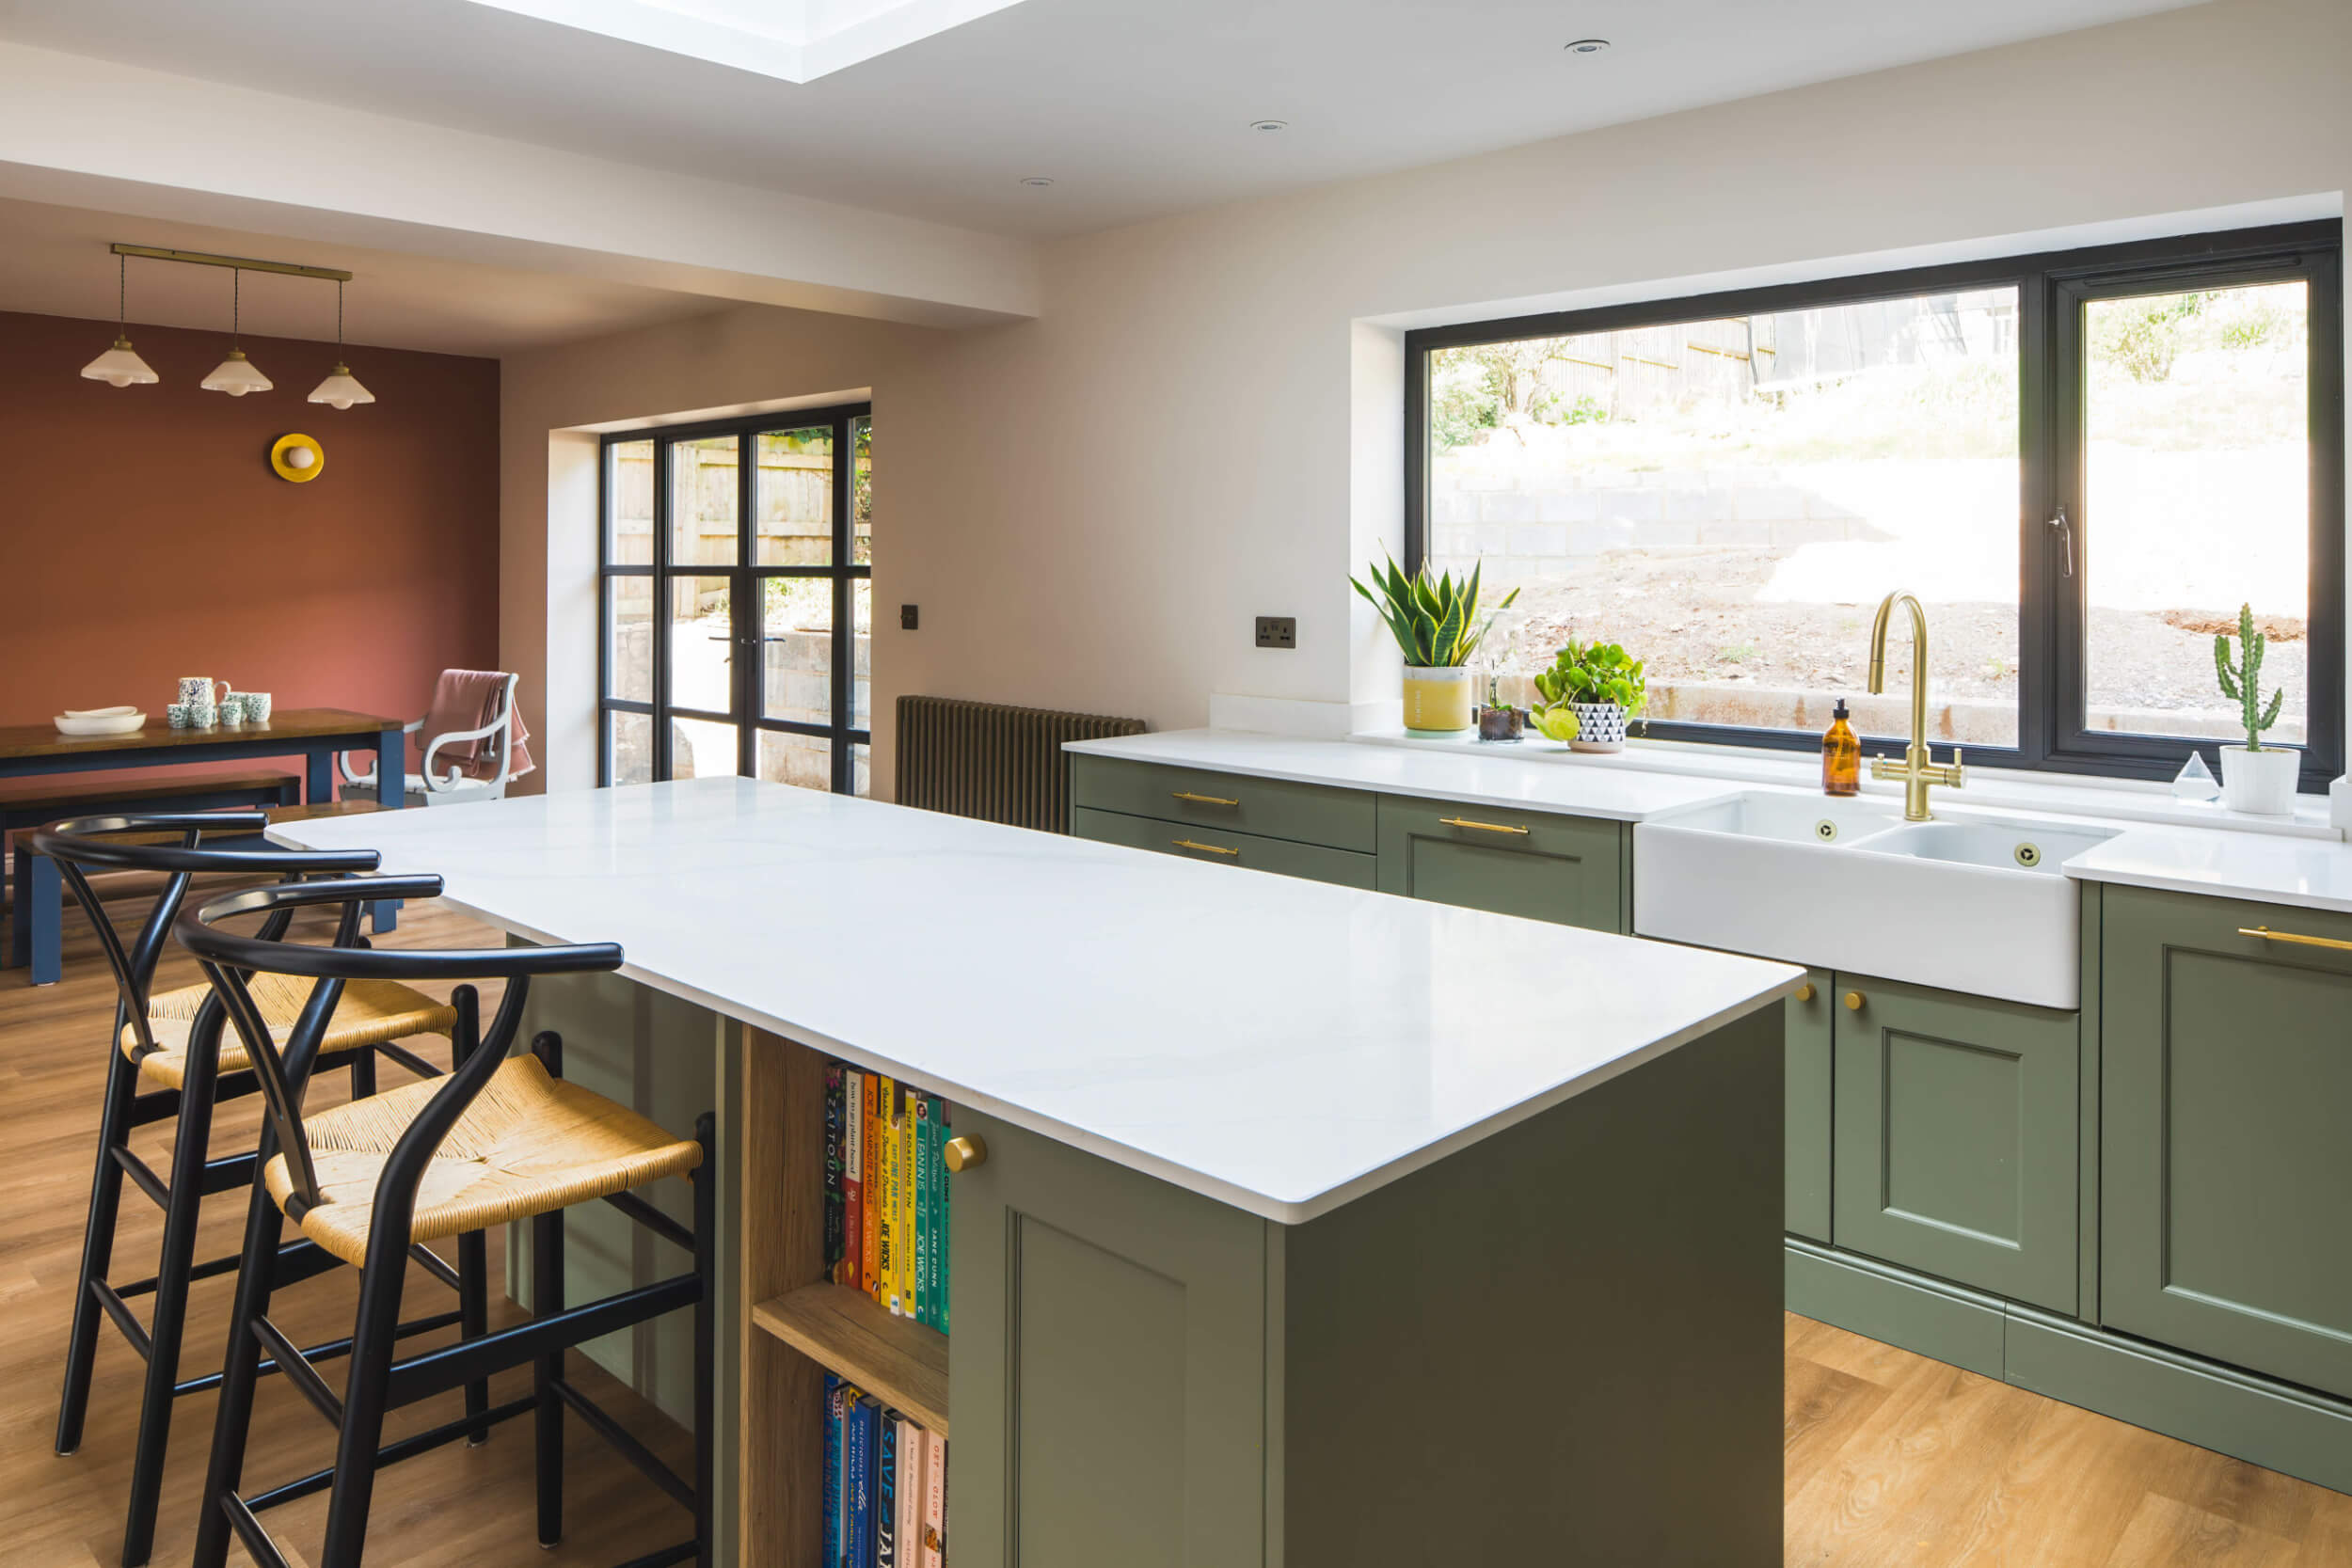
The layout evolved just as much. The original idea was far more modest, with no island at all, because they simply didn’t think the space would allow it.
After speaking to several kitchen companies, it was Smile Kitchens’ designer, Jane, who found a way to make the layout they’d imagined work.
Did you have a crystal-clear vision for this layout from day one, or did the design evolve while working with Smile Kitchens?
Natalie: “Totally evolved… We were going to have a much more modest version of this, without an island. We thought we weren’t going to have room for an island.”
Ali: “Smile were great at facilitating that, and encouraging us to be a little braver with the design.”
Natalie: “We looked at a few different kitchen companies… nobody could fit in what we wanted. It was only Jane that managed to do it. She was like, ‘Yeah, yeah, I can make that work.’ And she did.”

Even once the design was agreed, there were still a few sleepless nights. The island, in particular, felt like a gamble after being told by several companies it simply wouldn’t fit.
In reality, it’s become one of the kitchen’s biggest successes.
Was there a design decision that felt like a gamble, but completely paid off?
Natalie: “The island. I lost sleep over this island because I thought it was going to be too skinny… A couple of kitchen companies said we weren’t going to be able to fit this in at all.”
Ali: “We’ve got loads of space.”
Natalie: “We did actually have to do a whole poll about it… I seem to remember that everyone voted for the smaller oven and prioritised the workspaces—but they were wrong, and I was wrong.”

The Details That Make the Difference
Thoughtful design isn’t always about the biggest features. Often, it’s the hidden storage and finishing touches that make a kitchen easier to live with every day.
Can you show us your absolute favourite hidden detail or clever storage trick?
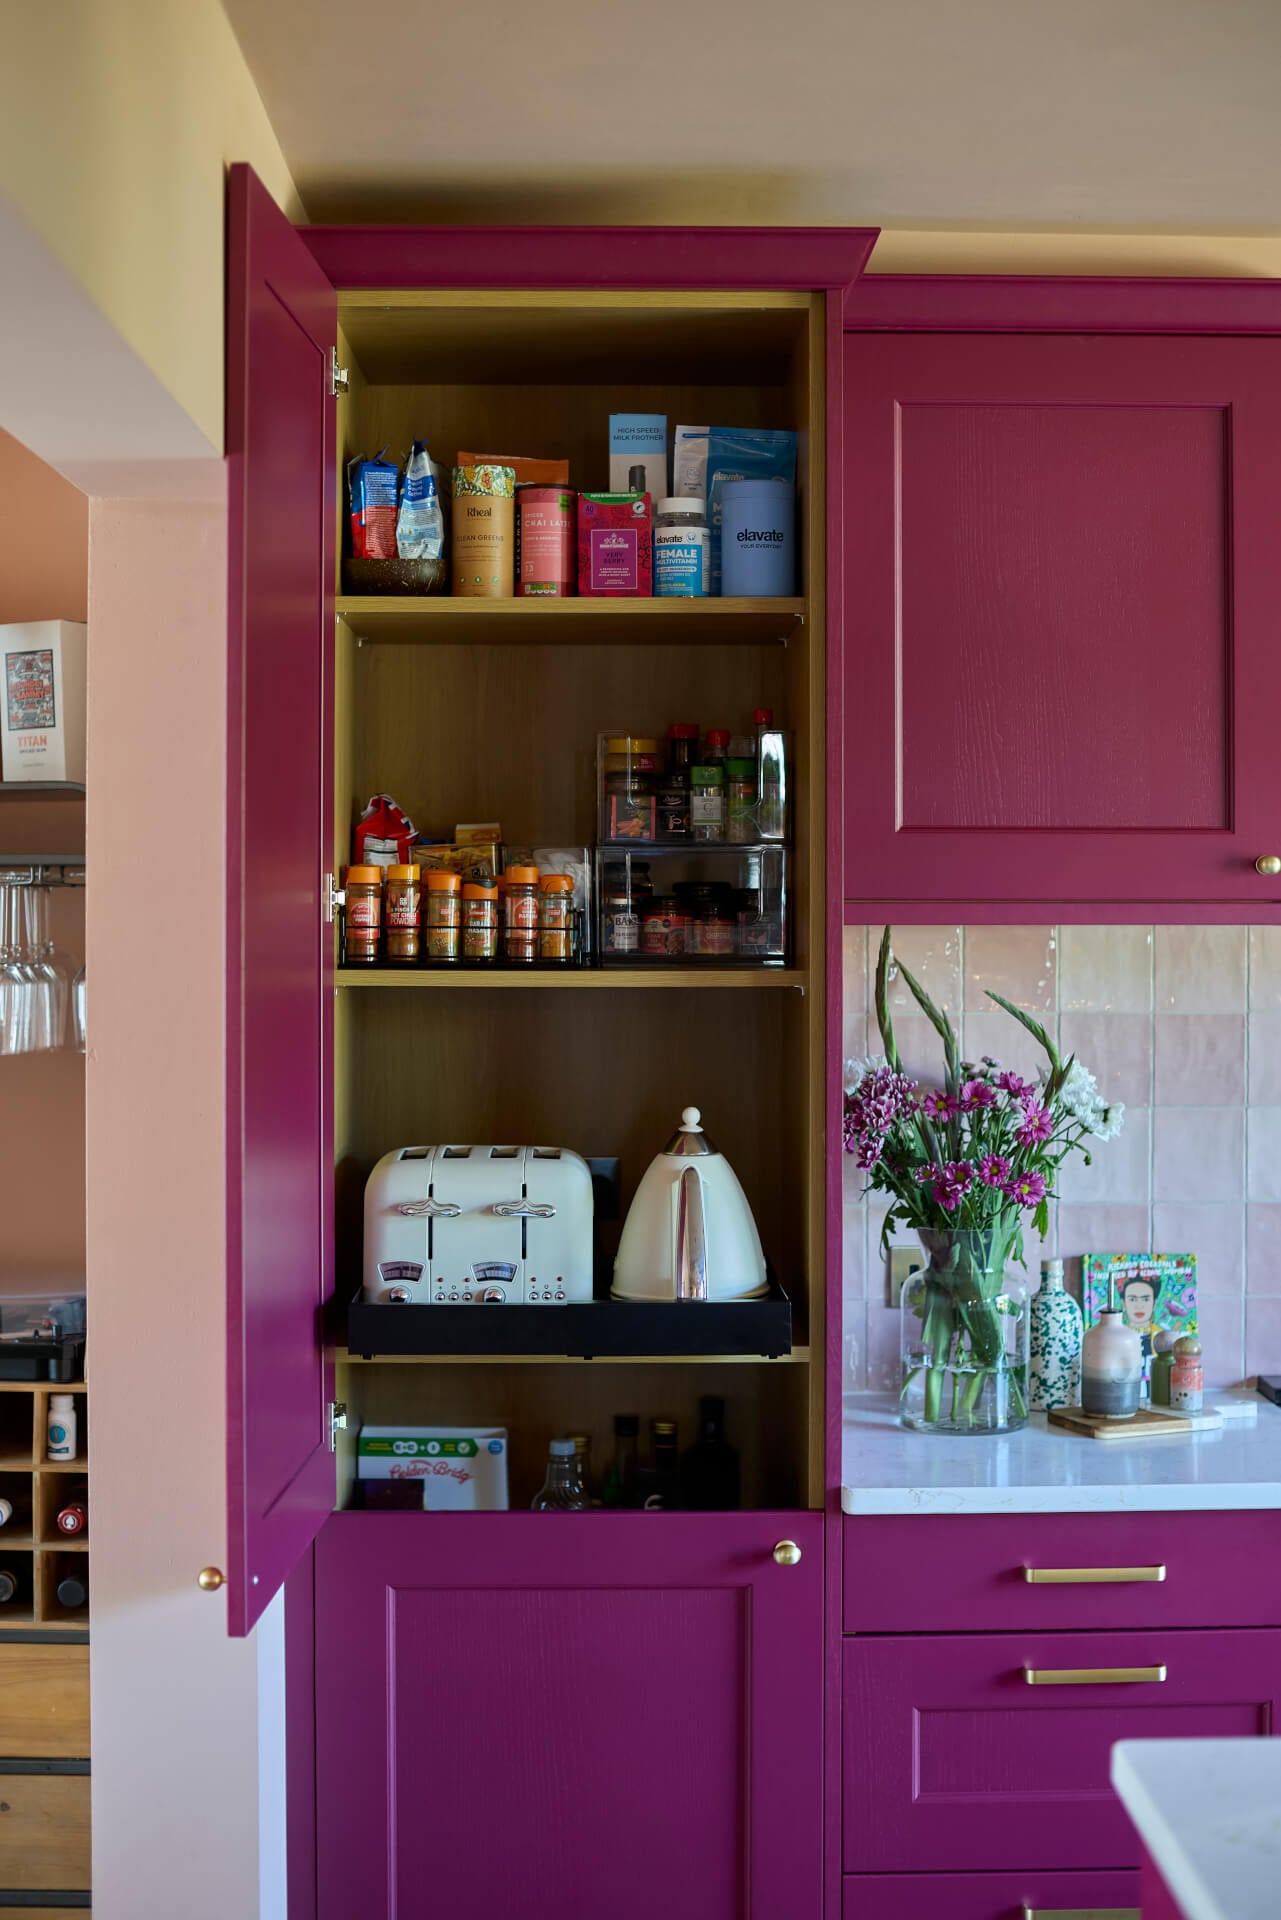
Natalie: “Inside our cupboard we have a pull-out drawer for the kettle and toaster. That’s brilliant… it’s little tricks like that.”
Ali: “We’ve got one of these drawers that has… all your takeaway Tupperware and stuff in, and old cutlery and takeaway menus. We had some banquette seating built in our dining room, and that has board games, dog treats, drills, all sorts of stuff in there.”
Natalie: “Underneath here we have the dishwasher, washer, dryer. It’s quite nifty, really—we’ve got a lot in a very small space. Yeah, there’s a lot hidden in this kitchen.”
Ali: “Sounds like we’ve got a body.”

It’s the finishing touches that really elevate the space.
While it’s easy to admire the bold colour and overall layout, Natalie says it’s the smaller details that make the kitchen feel truly bespoke.
We asked: What’s one small detail in the craftsmanship here that you appreciate every time you use it?
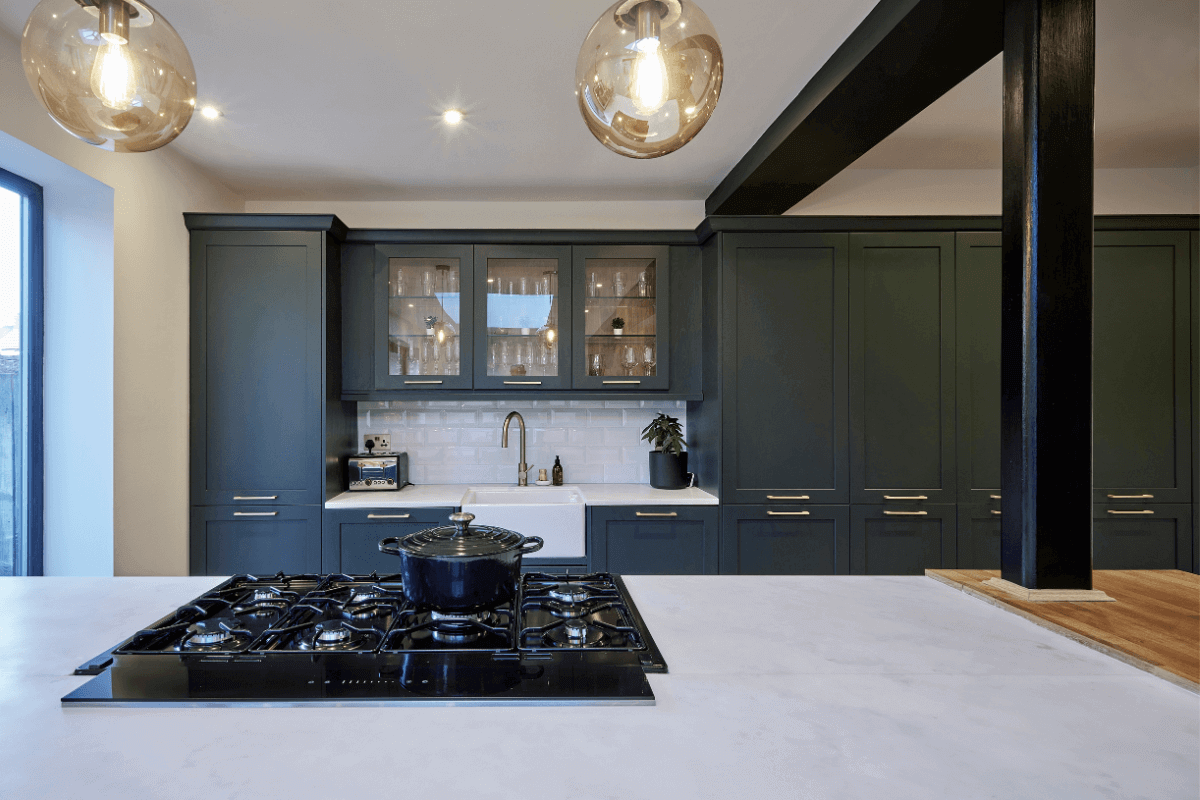
Natalie: “For me it’s the detail they’ve put onto the top of the cupboards. I just think that makes it look really smart and very expensive-looking.”
Ali: “Yeah, I’d agree with that. It’s beautiful, isn’t it?”

The Heart of the Home
The kitchen was designed to bring people together, and it’s quickly become the room where everyday moments happen.
Whether it’s a morning coffee, an impromptu takeaway or a house full of family, the island has naturally become the centre of it all.
We asked: Where do you find yourself lingering the most?
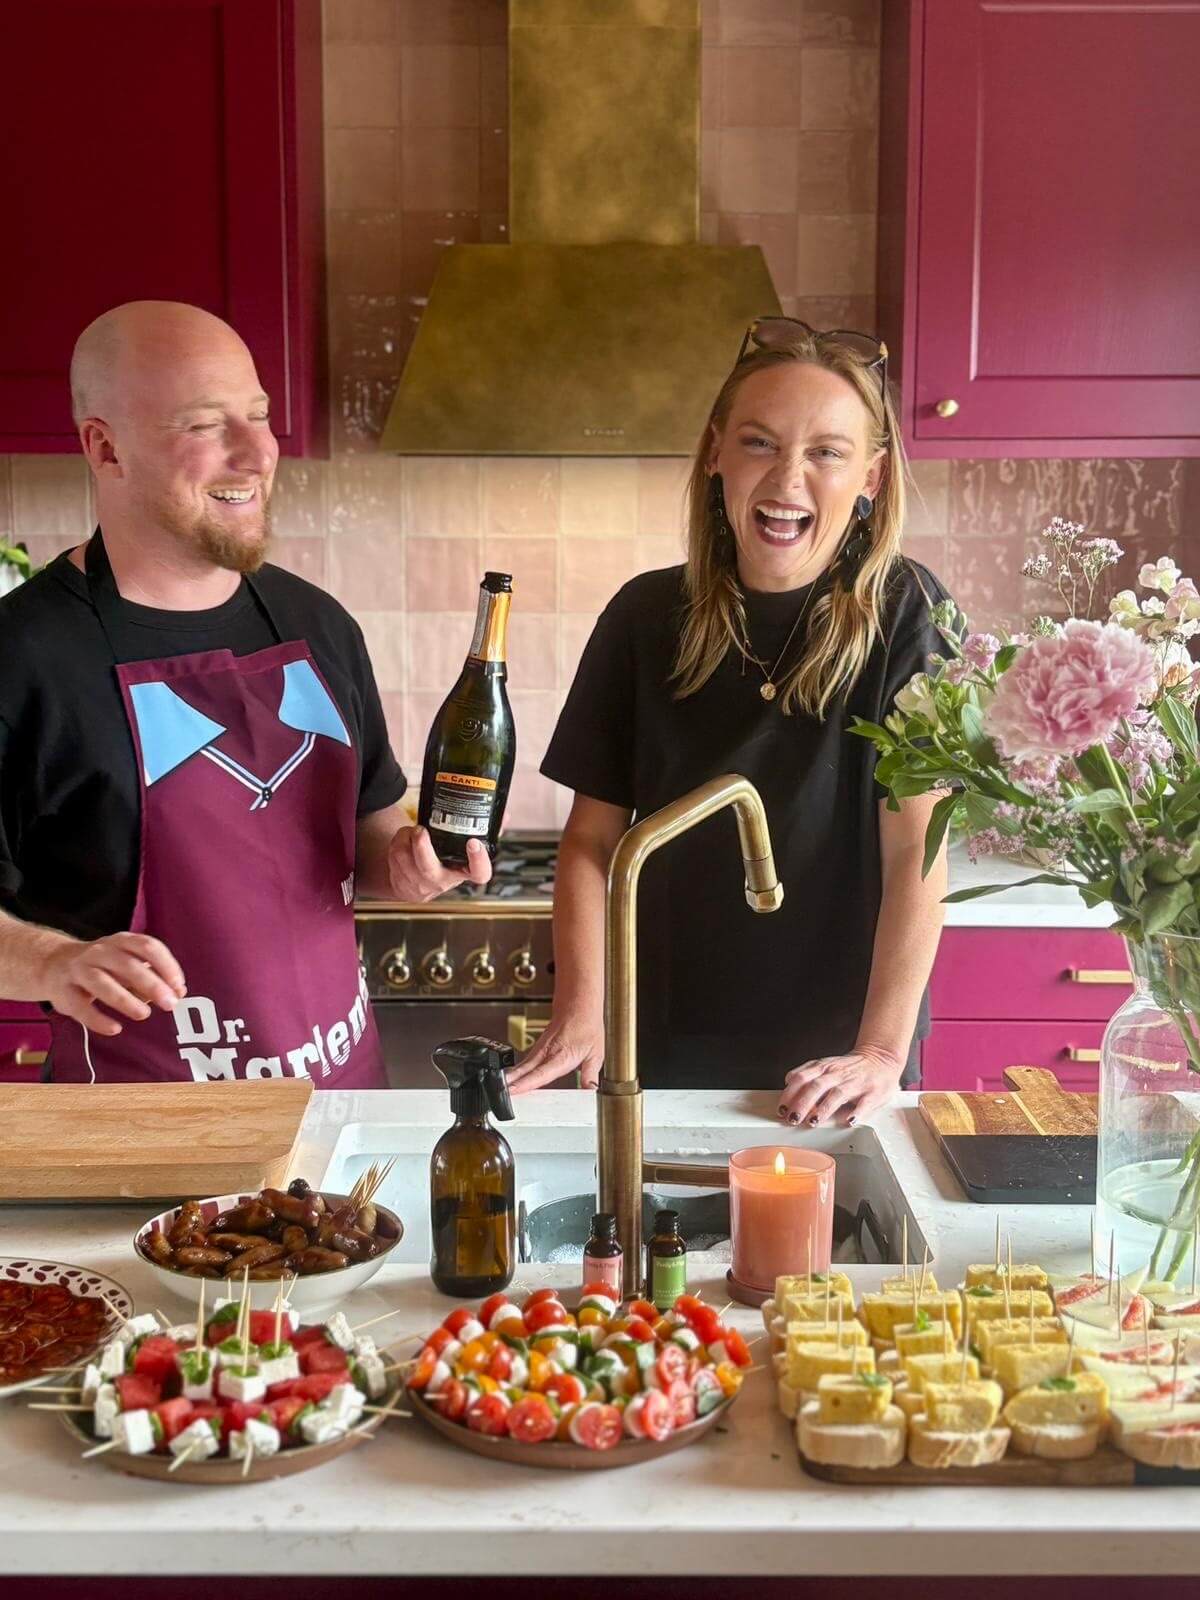
Ali: “I’d say I linger a lot around the island. It’s nice to lean, as I’m doing now, and just have a chat.”
Natalie: “One of the last things to go in was the stools we’ve got on that side of the island. That’s like our newest place to sit, so we’ve been using that quite a bit. We had a little Chinese takeaway there the other night, didn’t we?”
Ali: “Yeah, the first one.”

When friends and family visit, the kitchen is where everyone ends up.
The island has become a natural gathering point, whether people are chatting over a drink or simply catching up while dinner is being prepared.
We asked: When you have friends or family over, where does everyone inevitably end up gravitating towards?
Ali: “When we have family here, everyone gravitates towards the kitchen… Again, the island. I think people just come towards the island. It’s kind of just a great central location.”
Like any well-loved kitchen, it also has its own soundtrack.
We asked: What’s usually playing in the background on a Friday evening?
Ali: “Northern Soul.”
Natalie: “I love Northern Soul.”
Ali: “He does love Northern Soul.”
Natalie: “Northern Soul and Revolver by The Beatles.”
Ali: “I could do a playlist… ‘Ali’s Kitchen’ playlist.”
Natalie: “I’m a Radio 1 girl, aren’t I?”
Looking Back
Completing the project is something Natalie and Ali are proud of, not because of one particular feature, but because they brought it to life together.
With Jane’s design as the foundation, they added the finishing touches that made the space feel unmistakably their own.
We asked: Looking around the finished room, what are you most proud of?
Ali: “It’s hard to actually single out one thing, because I’m very proud that we have managed to do this together. It’s felt like a very big, very adult project.”
Ali: “Obviously we got a lot of help from Jane… but I’m kind of proud of us that we managed to also get all of the other things and add them to what Jane had designed… I think we’ve done really well.”
Looking back, there’s one piece of advice they both agree on: don’t play it safe.
The decisions that felt the biggest at the time—choosing a bold colour, rethinking the layout and trusting the design process—are now the ones they’re happiest they made.
We asked: If you had to give one piece of advice to someone designing their kitchen with Smile Kitchens, what would it be?
Natalie: “Be bold.”
Ali: “Be bold.”
Natalie: “Be bold in your choices. Don’t allow yourself to be in a kitchen and think, ‘Oh, I wish I could have just been a bit braver with it.'”
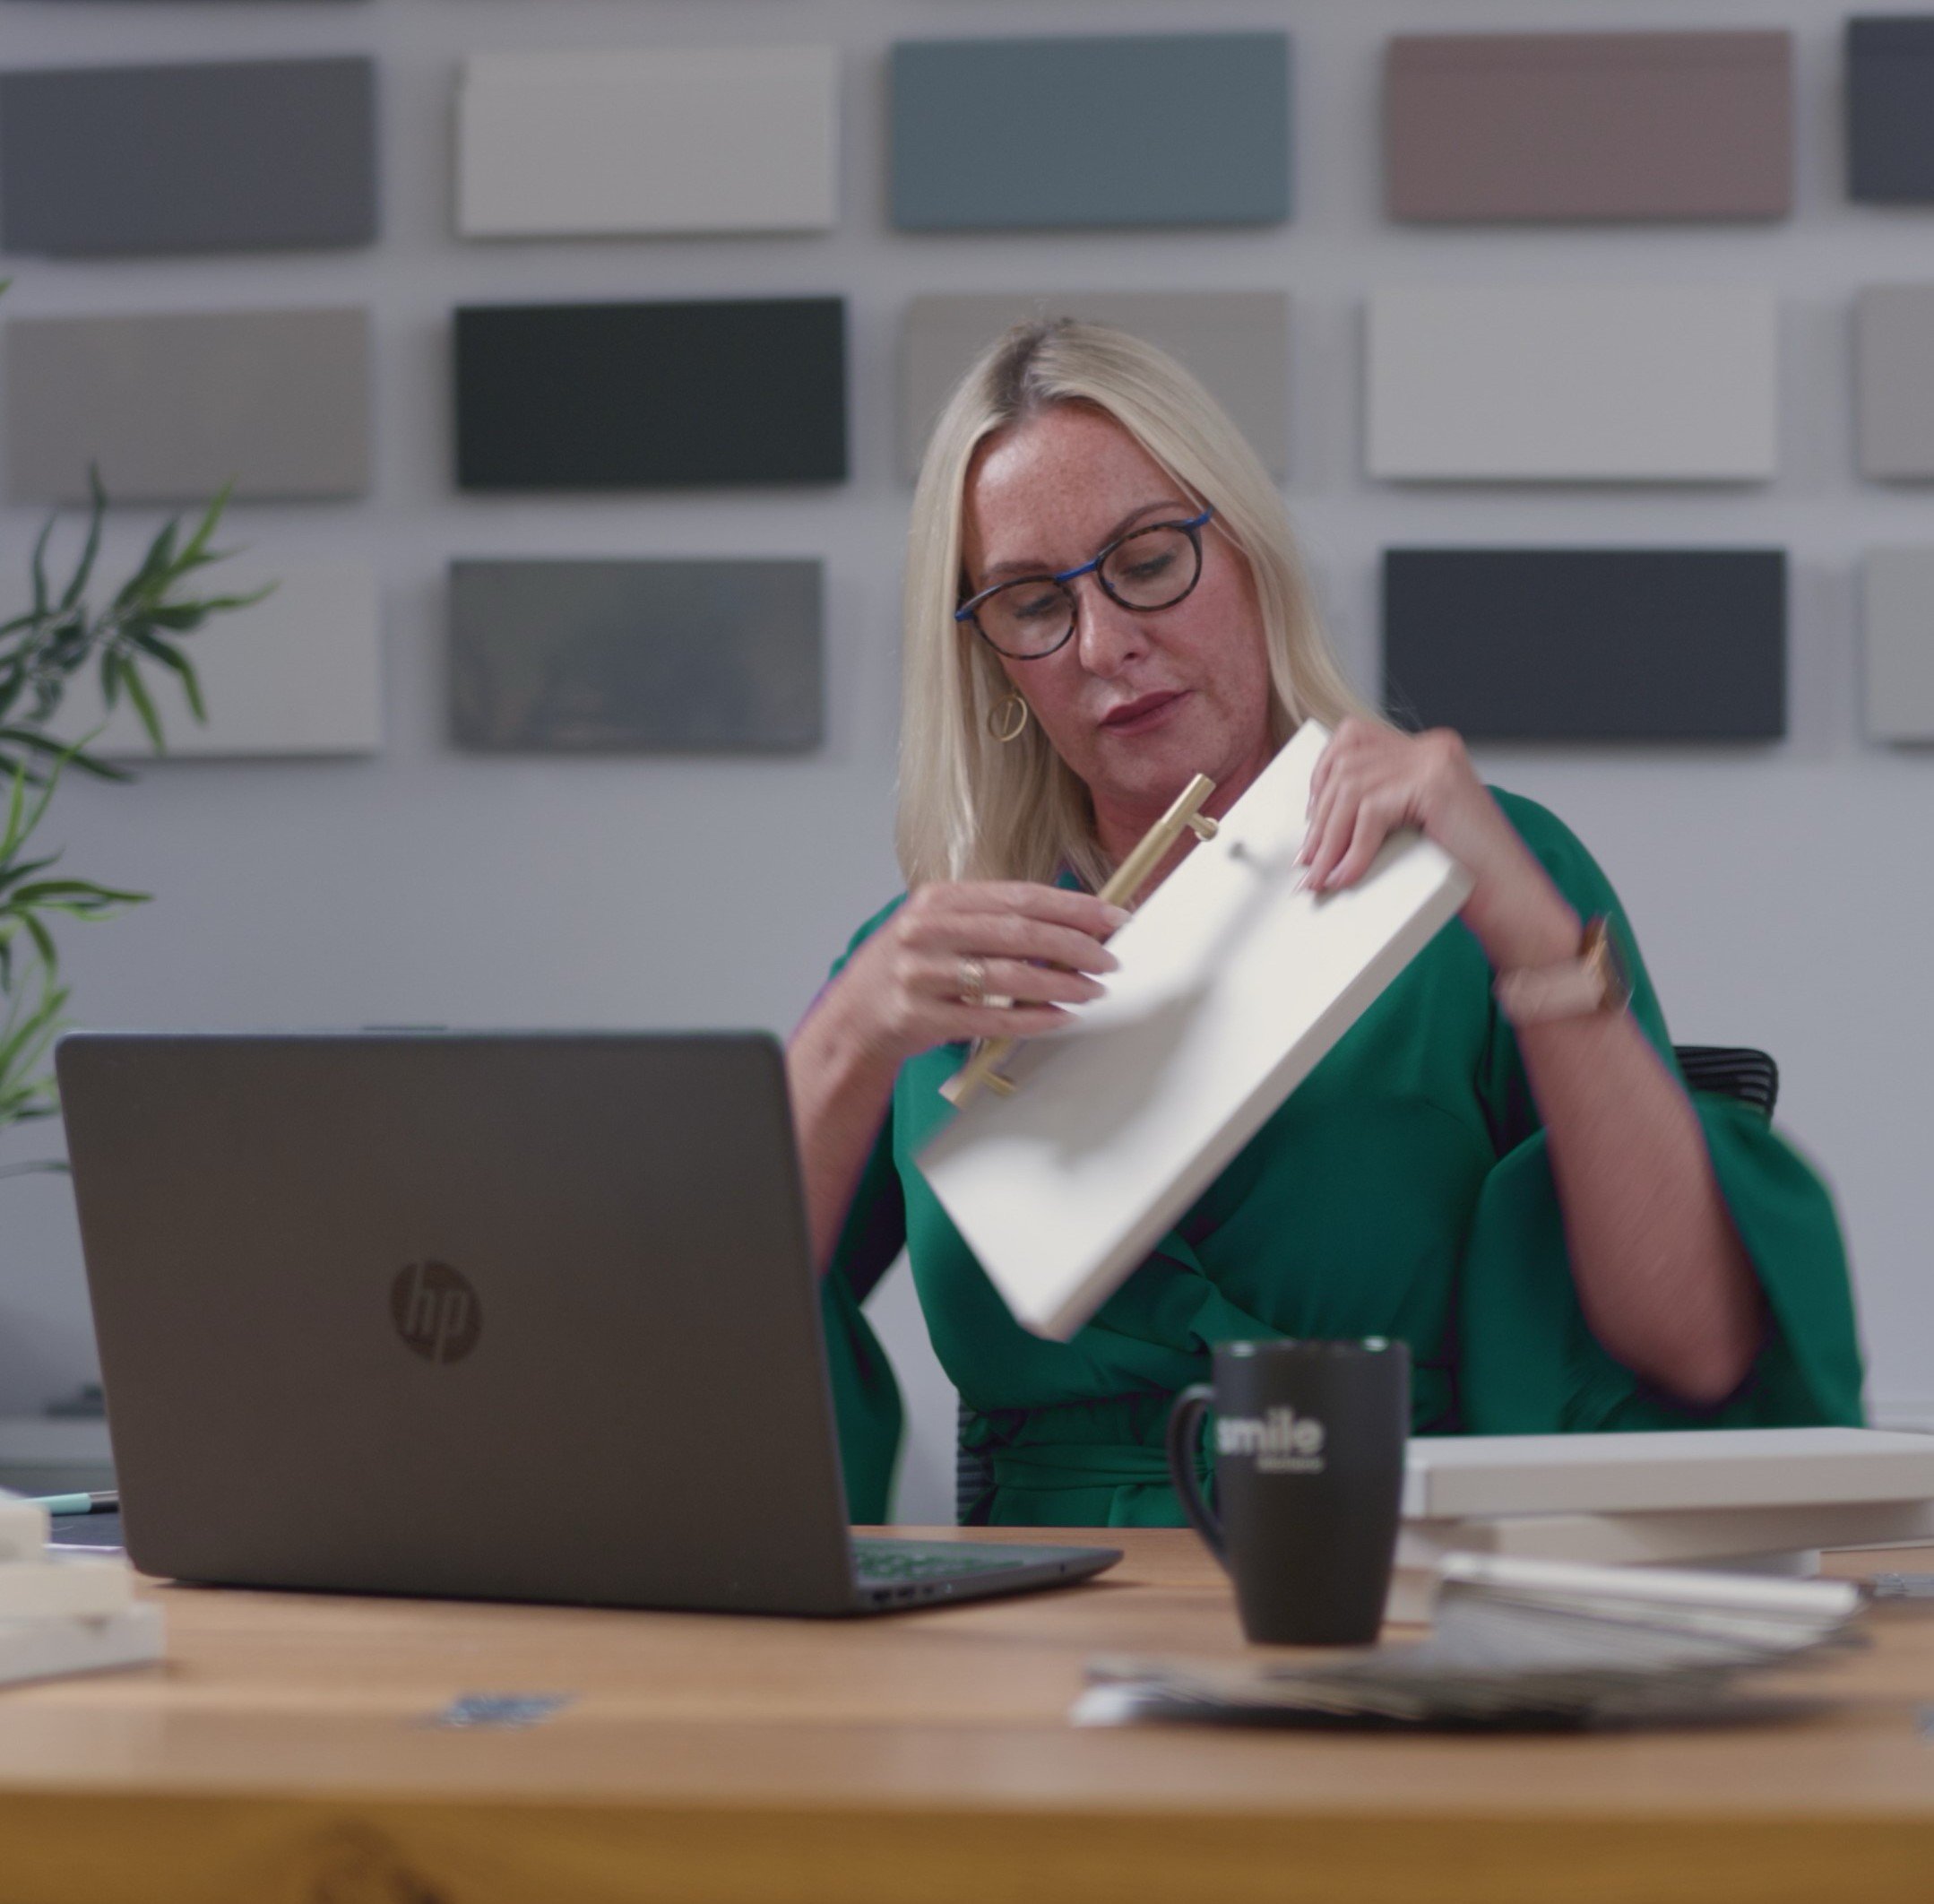
Ali: “Smile will send you out all of the samples of the colours you want to try… We sat in here with the samples when it was a little bit darker, and then sat in there when it was a bit lighter… That really helped us see what the true colour would be once it was in the space.”
Natalie: “Have an open mind, and trust the expertise that the designers have, because we stood in a kitchen that we didn’t think was possible, and they’ve proved us otherwise.”