A Guide to Floor-to-Ceiling Kitchen Cabinets

By Roland Parker

4 min read

Discover the benefits of floor-to-ceiling kitchen cabinets, with practical storage ideas, design inspiration and tips on choosing the right colours and finishes.

Kitchen Diner vs Separate Kitchen

Table of Contents

– Why Choose Floor-to-Ceiling Kitchen Cabinets?

– Different Ways to Make Use of Vertical Space in Your Kitchen

– Design Ideas for Floor-to-Ceiling Kitchen Cabinets

– How to Ensure Tall Cabinets Remain Practical

– Choosing the Right Materials and Colours

– Frequently Asked Questions

Book a Kitchen Design Consultation

Floor-to-ceiling kitchen cabinets have become a massively popular feature in modern kitchen design. 


That’s because they maximise the full available height of your kitchen, providing extra storage while delivering the clean, streamlined appearance many homeowners love, without taking up additional floor space.

Smile Kitchens often recommends full-height cabinets for clients who want a practical, stylish kitchen, especially those who aspire to a modern, luxurious space while working with a compact footprint.

We’ve put together this guide to explain all you need to know about selecting, using, and making the most of floor-to-ceiling cabinets, from their benefits to considerations that might help you decide whether they’re right for your home.

Why Choose Floor-to-Ceiling Kitchen Cabinets?

The key to amazing kitchen design isn’t necessarily about having more space, especially since this isn’t always practically possible, but about making better use of the space you already have. 

This is where floor-to-ceiling cabinets make such a difference.

That usually means they collect dust and essentially become a wasted space.

Full-height units eliminate that gap and make every part of your kitchen work harder.

Benefits of using max-height cabinets include:

  • Increasing kitchen storage, sometimes by a huge margin
  • Having a seamless, integrated look 
  • Being better able to organise small appliances and dried goods
  • Less clutter on your worktops
  • Improving the use of awkward or compact spaces

In many cases, we can avoid adding more cabinets in the room, which can make it seem overfilled, and instead extend the storage upwards to create more space for dedicated storage of everything you need to keep.

cream modern kitchen

Different Ways to Make Use of Vertical Space in Your Kitchen

More storage doesn’t always mean more cupboards, and if you’re able to increase the height of your cabinets, you might find you can leave other areas of floor space free to make it easier to walk around. 

There are lots of ways to utilise floor-to-ceiling units, and they aren’t always designed as ultra-high storage cupboards, with alternatives that include:

  • Pantries and larders for tins and food storage
  • Built-in ovens and microwaves
  • Pull-out larders and integrated spice racks
  • Spaces for cleaning equipment and supplies
  • Appliance storage for small appliances and utensils
  • Crockery and hosting items you use less often

It’s usually best to ensure that items you don’t need to have to hand are stored at the top, while everyday things are easily accessible from the floor, so the lower shelves are reserved for items you want to have to hand on demand.

Related reading: How high should kitchen cabinets be?

blue slab kitchen

Design Ideas for Floor-to-Ceiling Kitchen Cabinets

Each kitchen is different in terms of style themes, design priorities and space, but we’ve shared some of the potential inspiration that might help you see how full-height cabinets could work in your home:

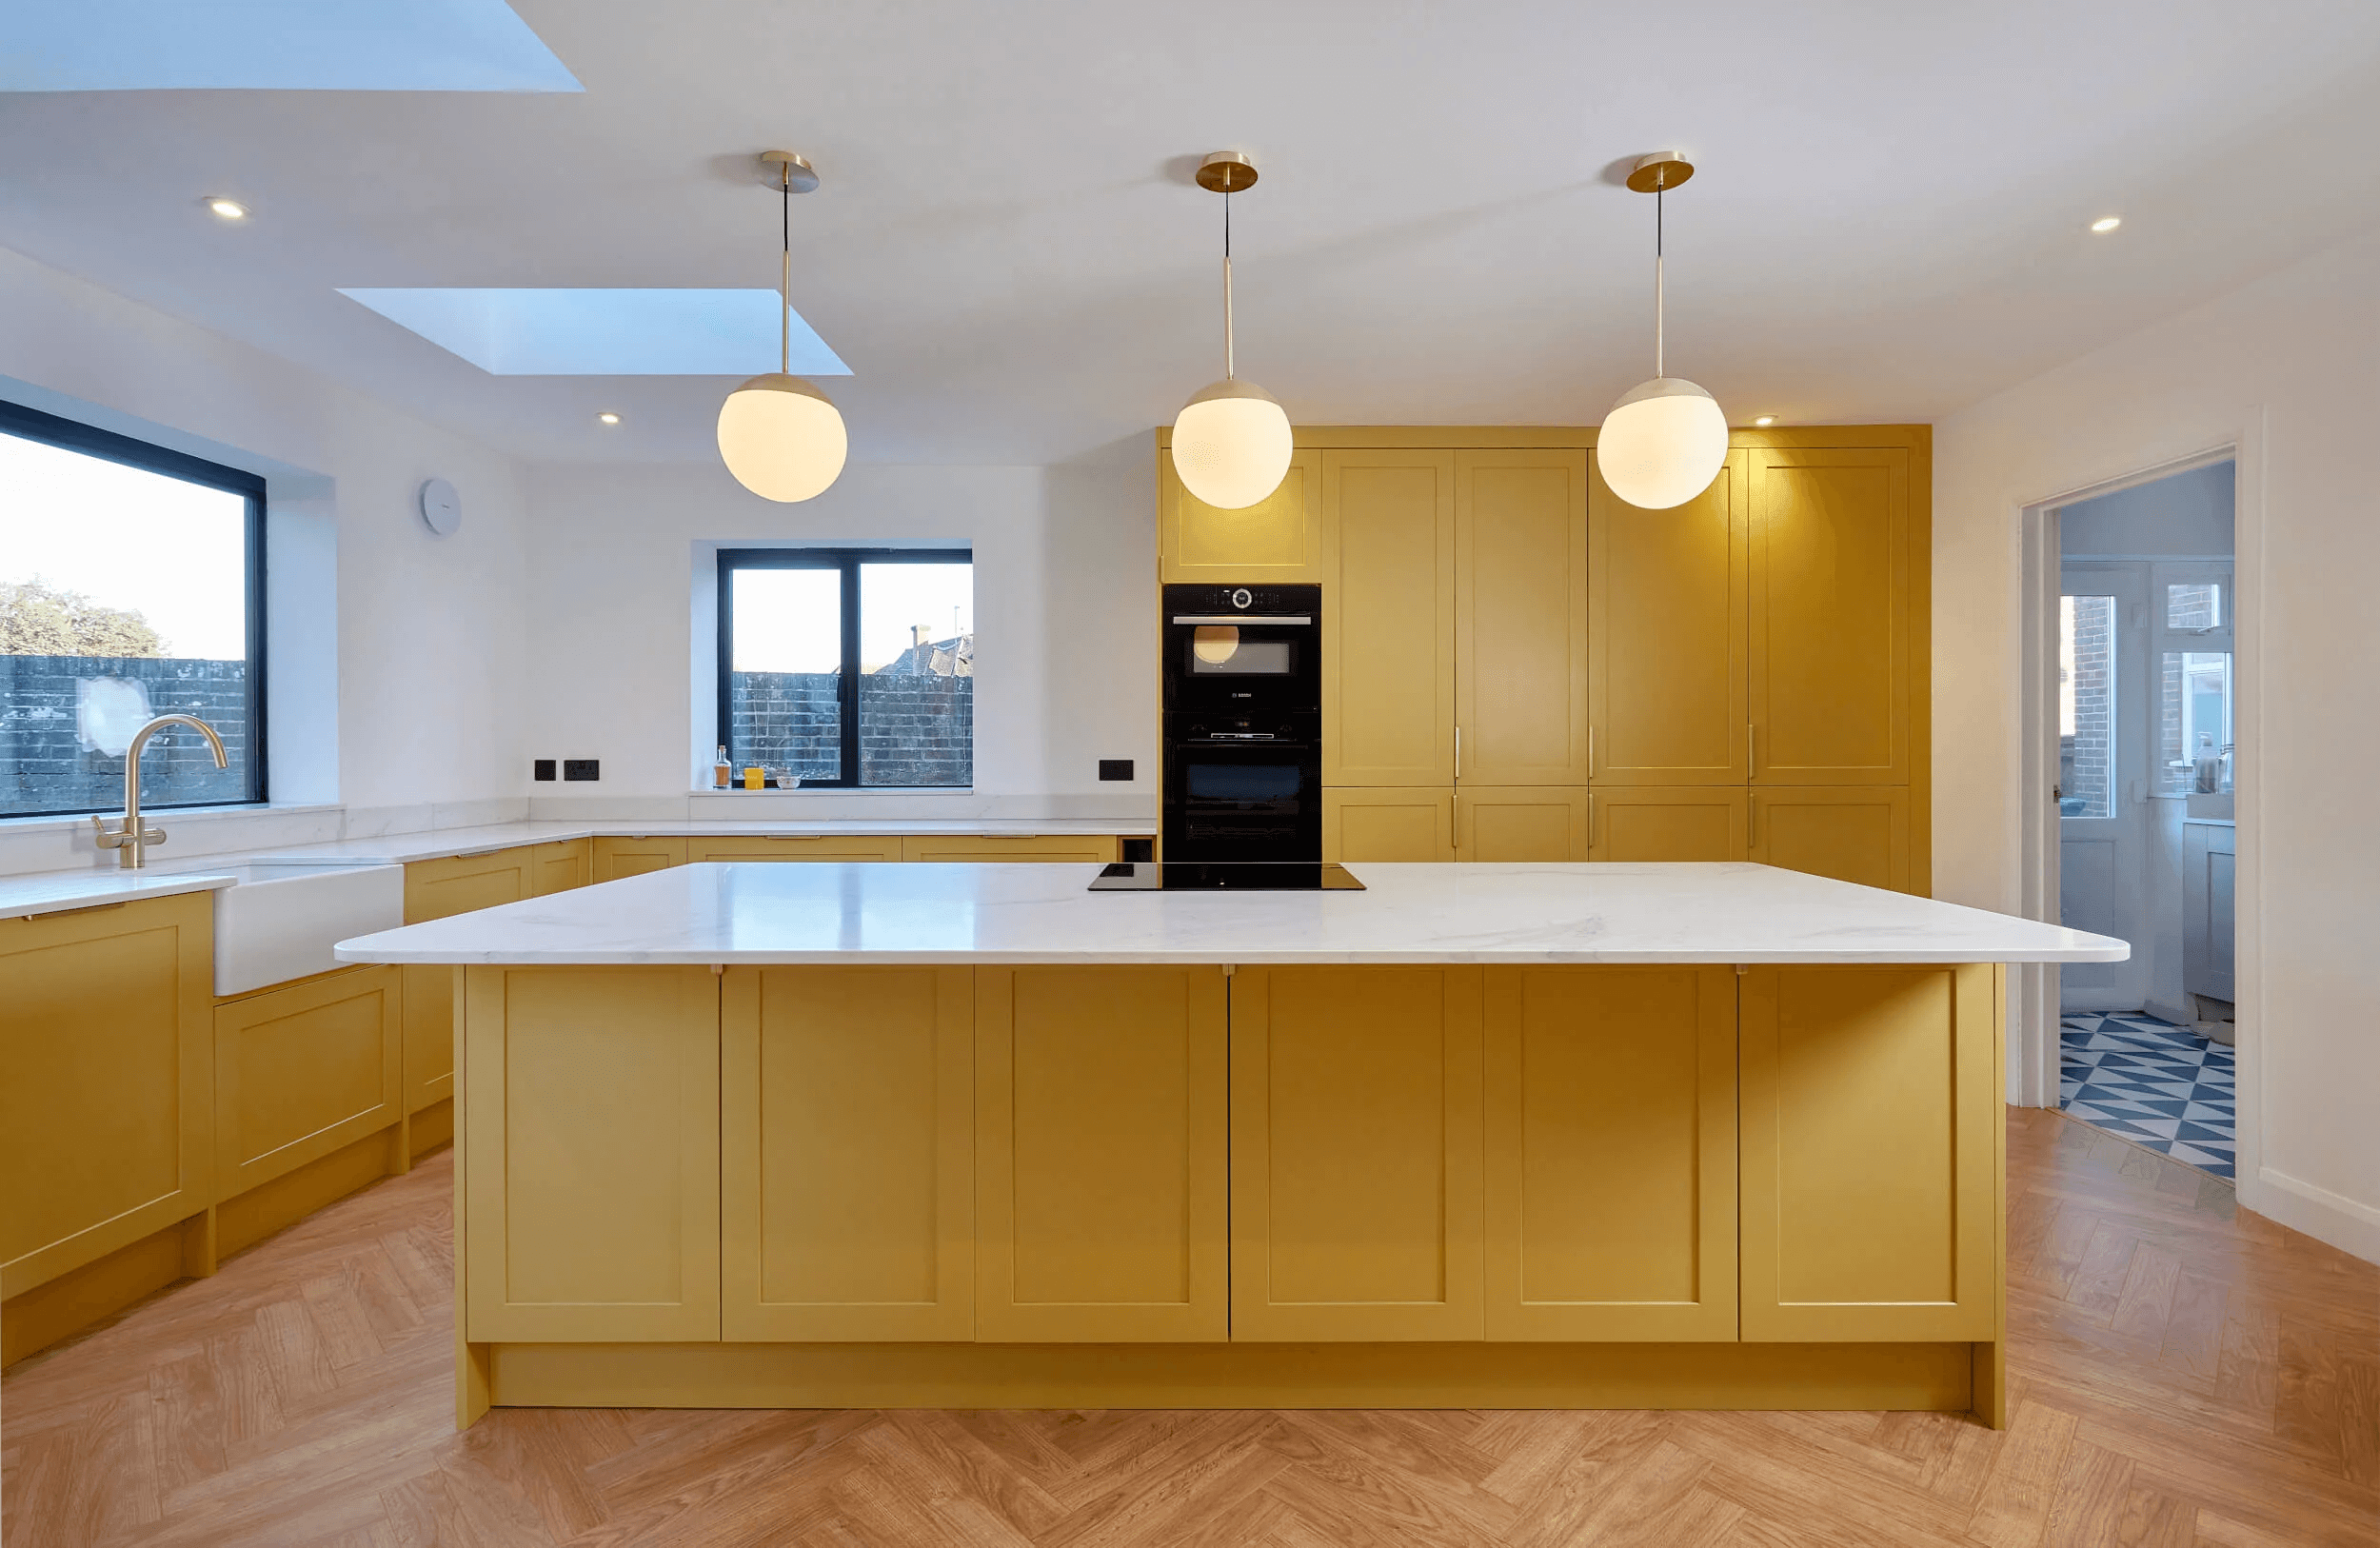
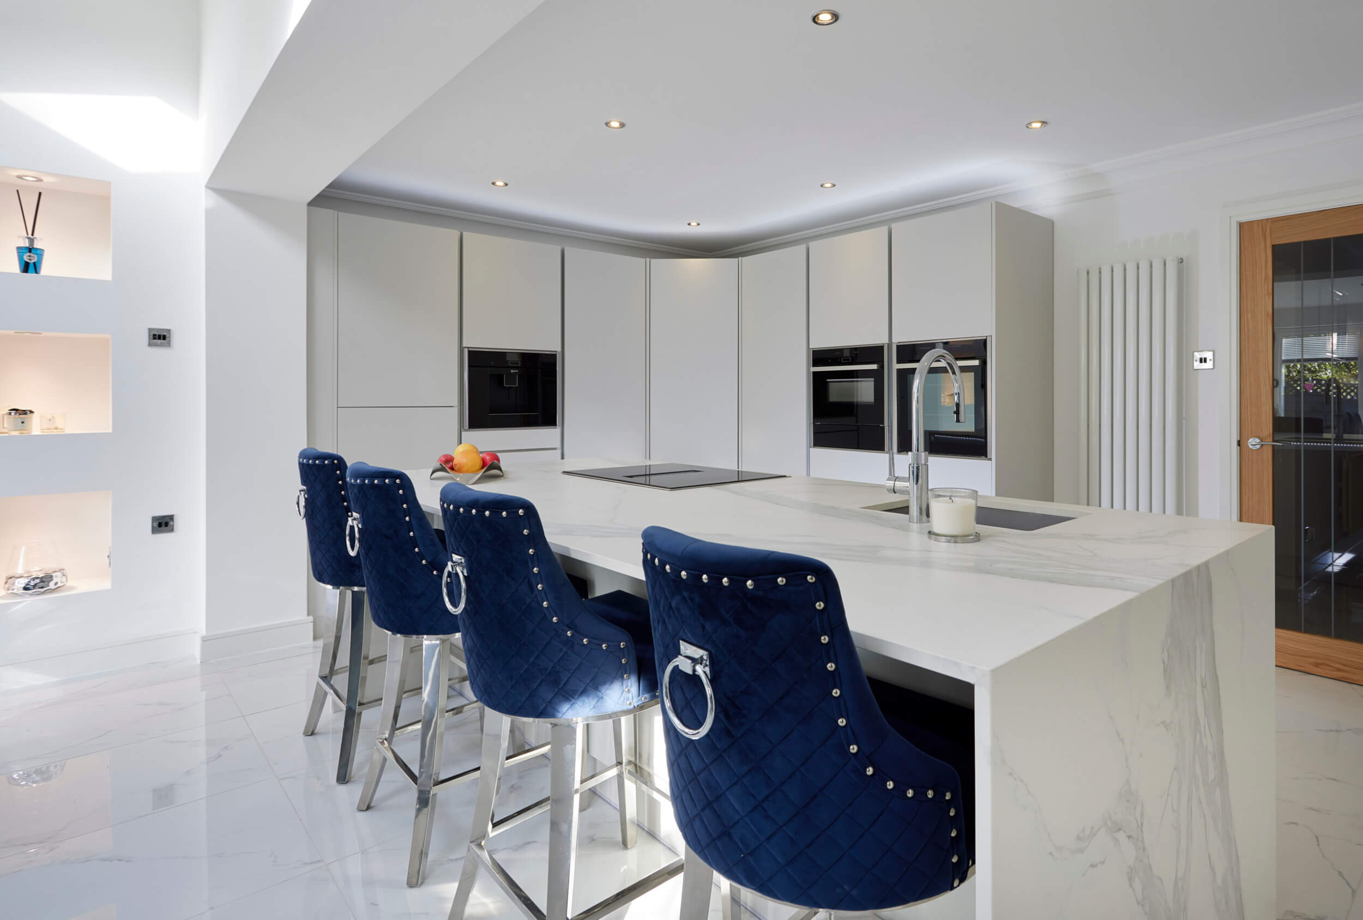
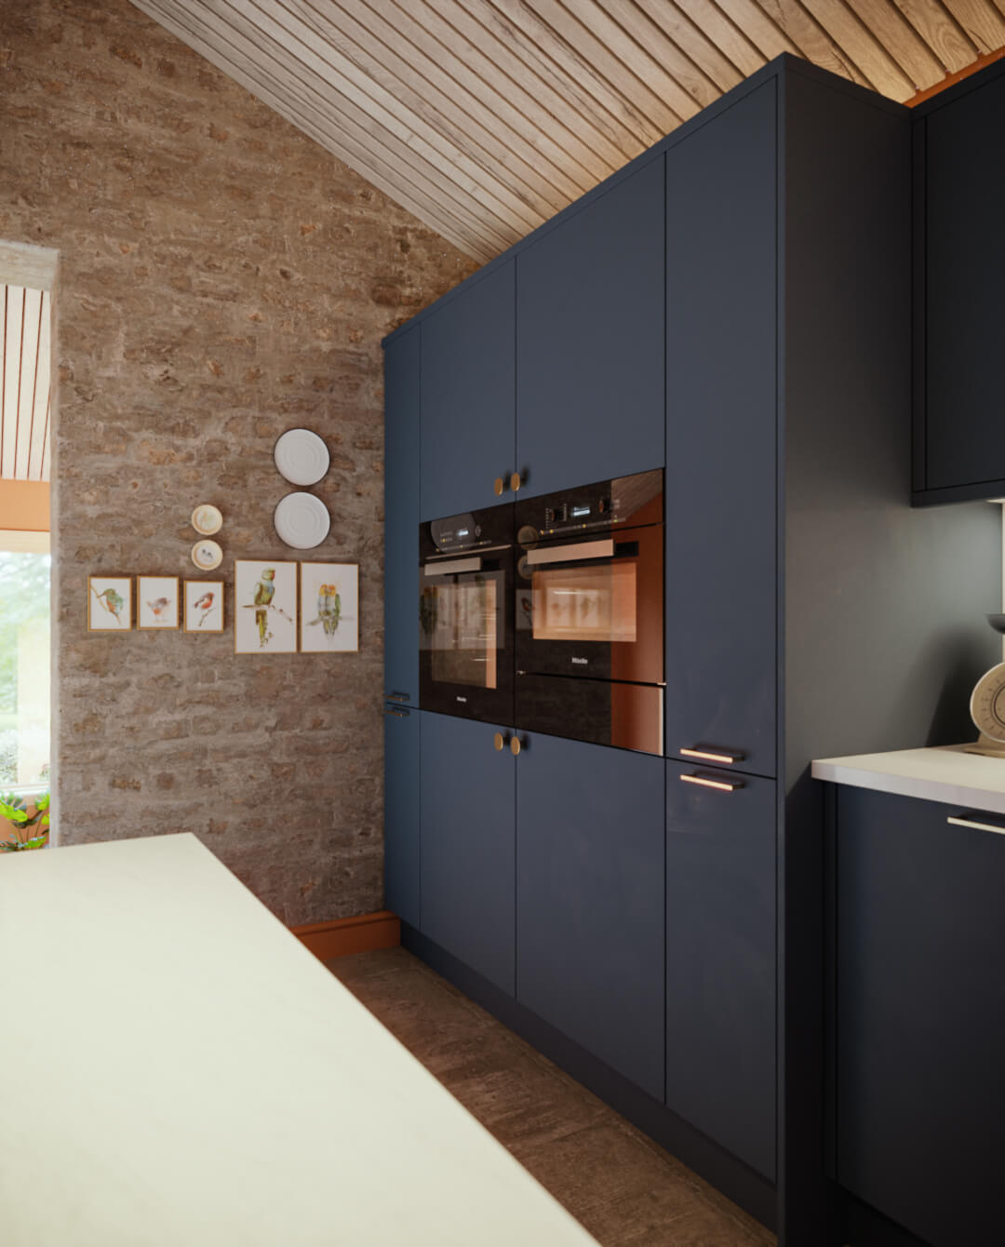
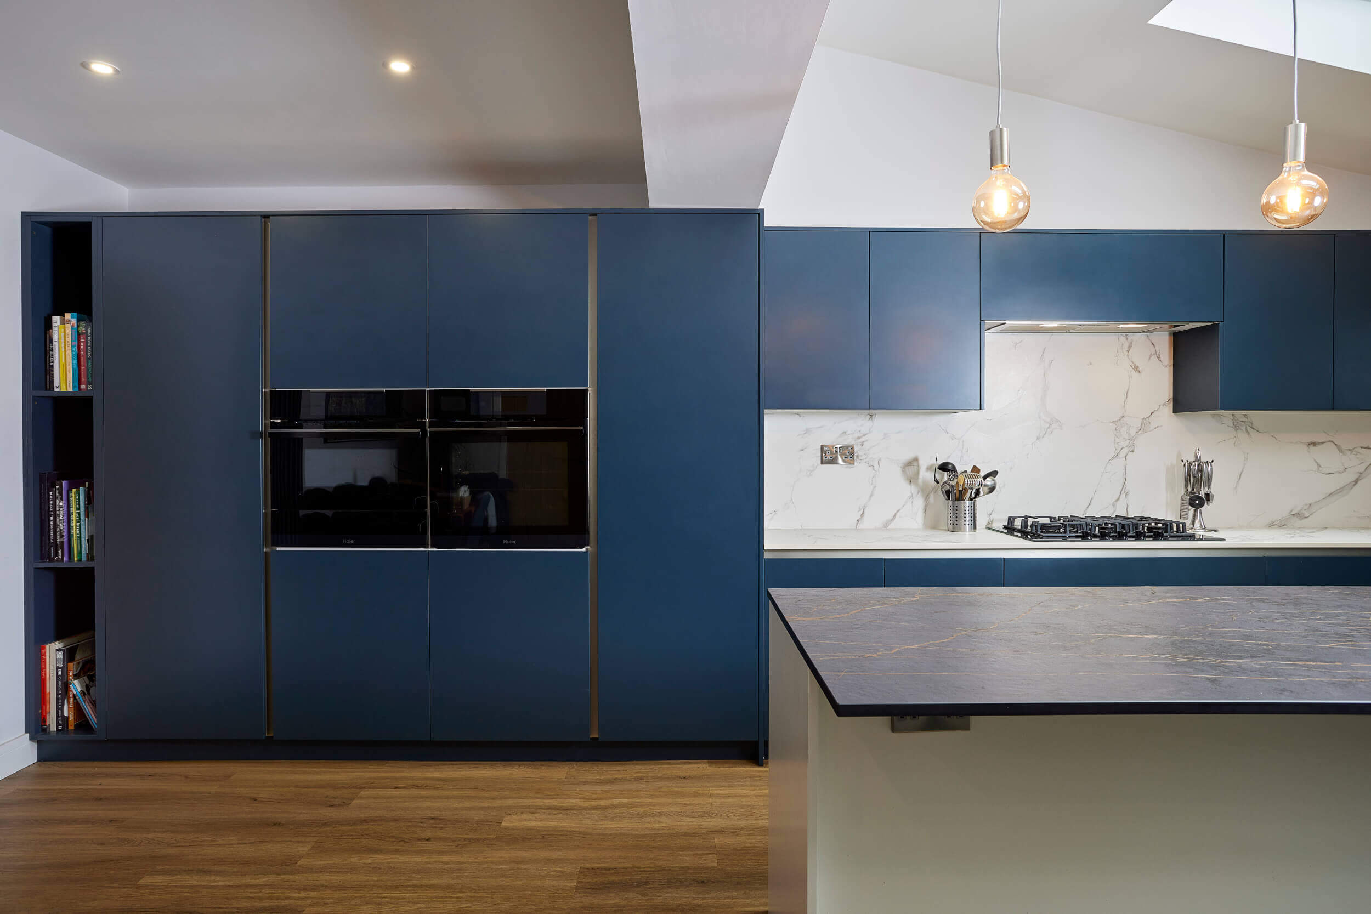
  • Contemporary Handleless Cabinets: Smooth cabinet fronts extend from floor to ceiling, creating an elegant, architectural appearance. Concealed handles and integrated appliances are great for contemporary kitchens.
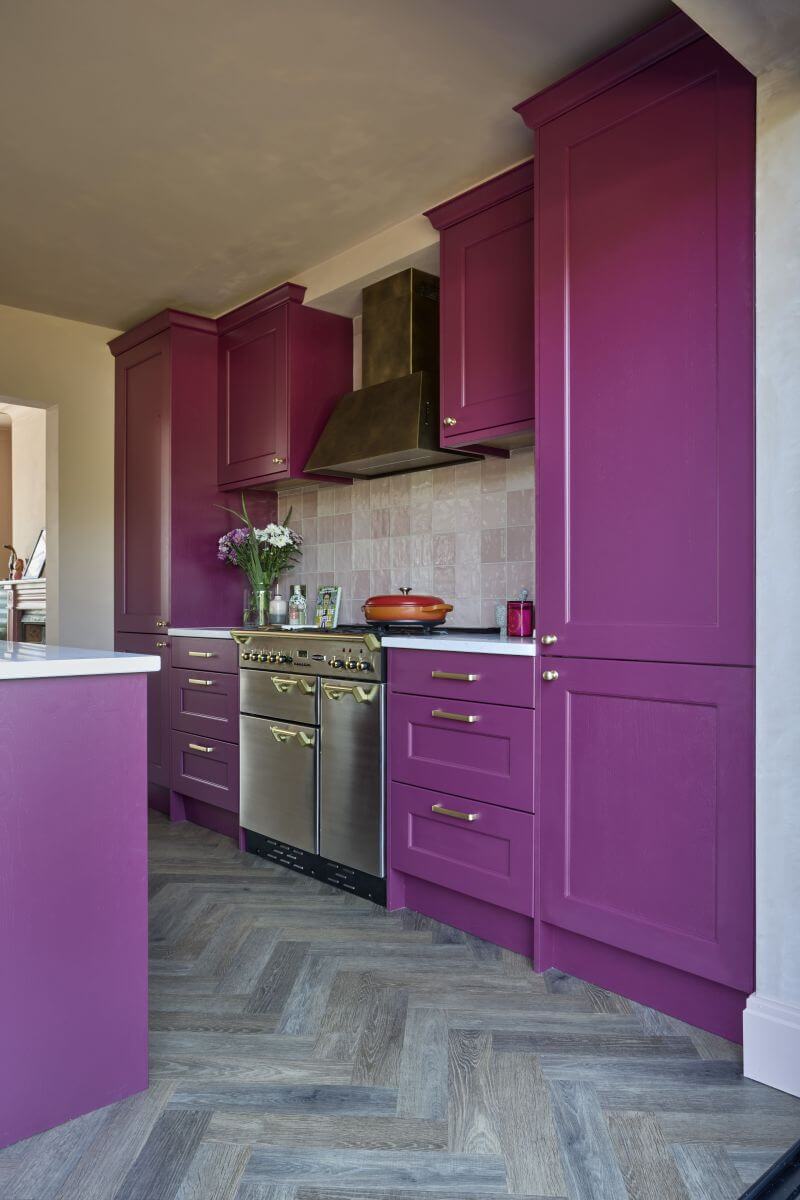
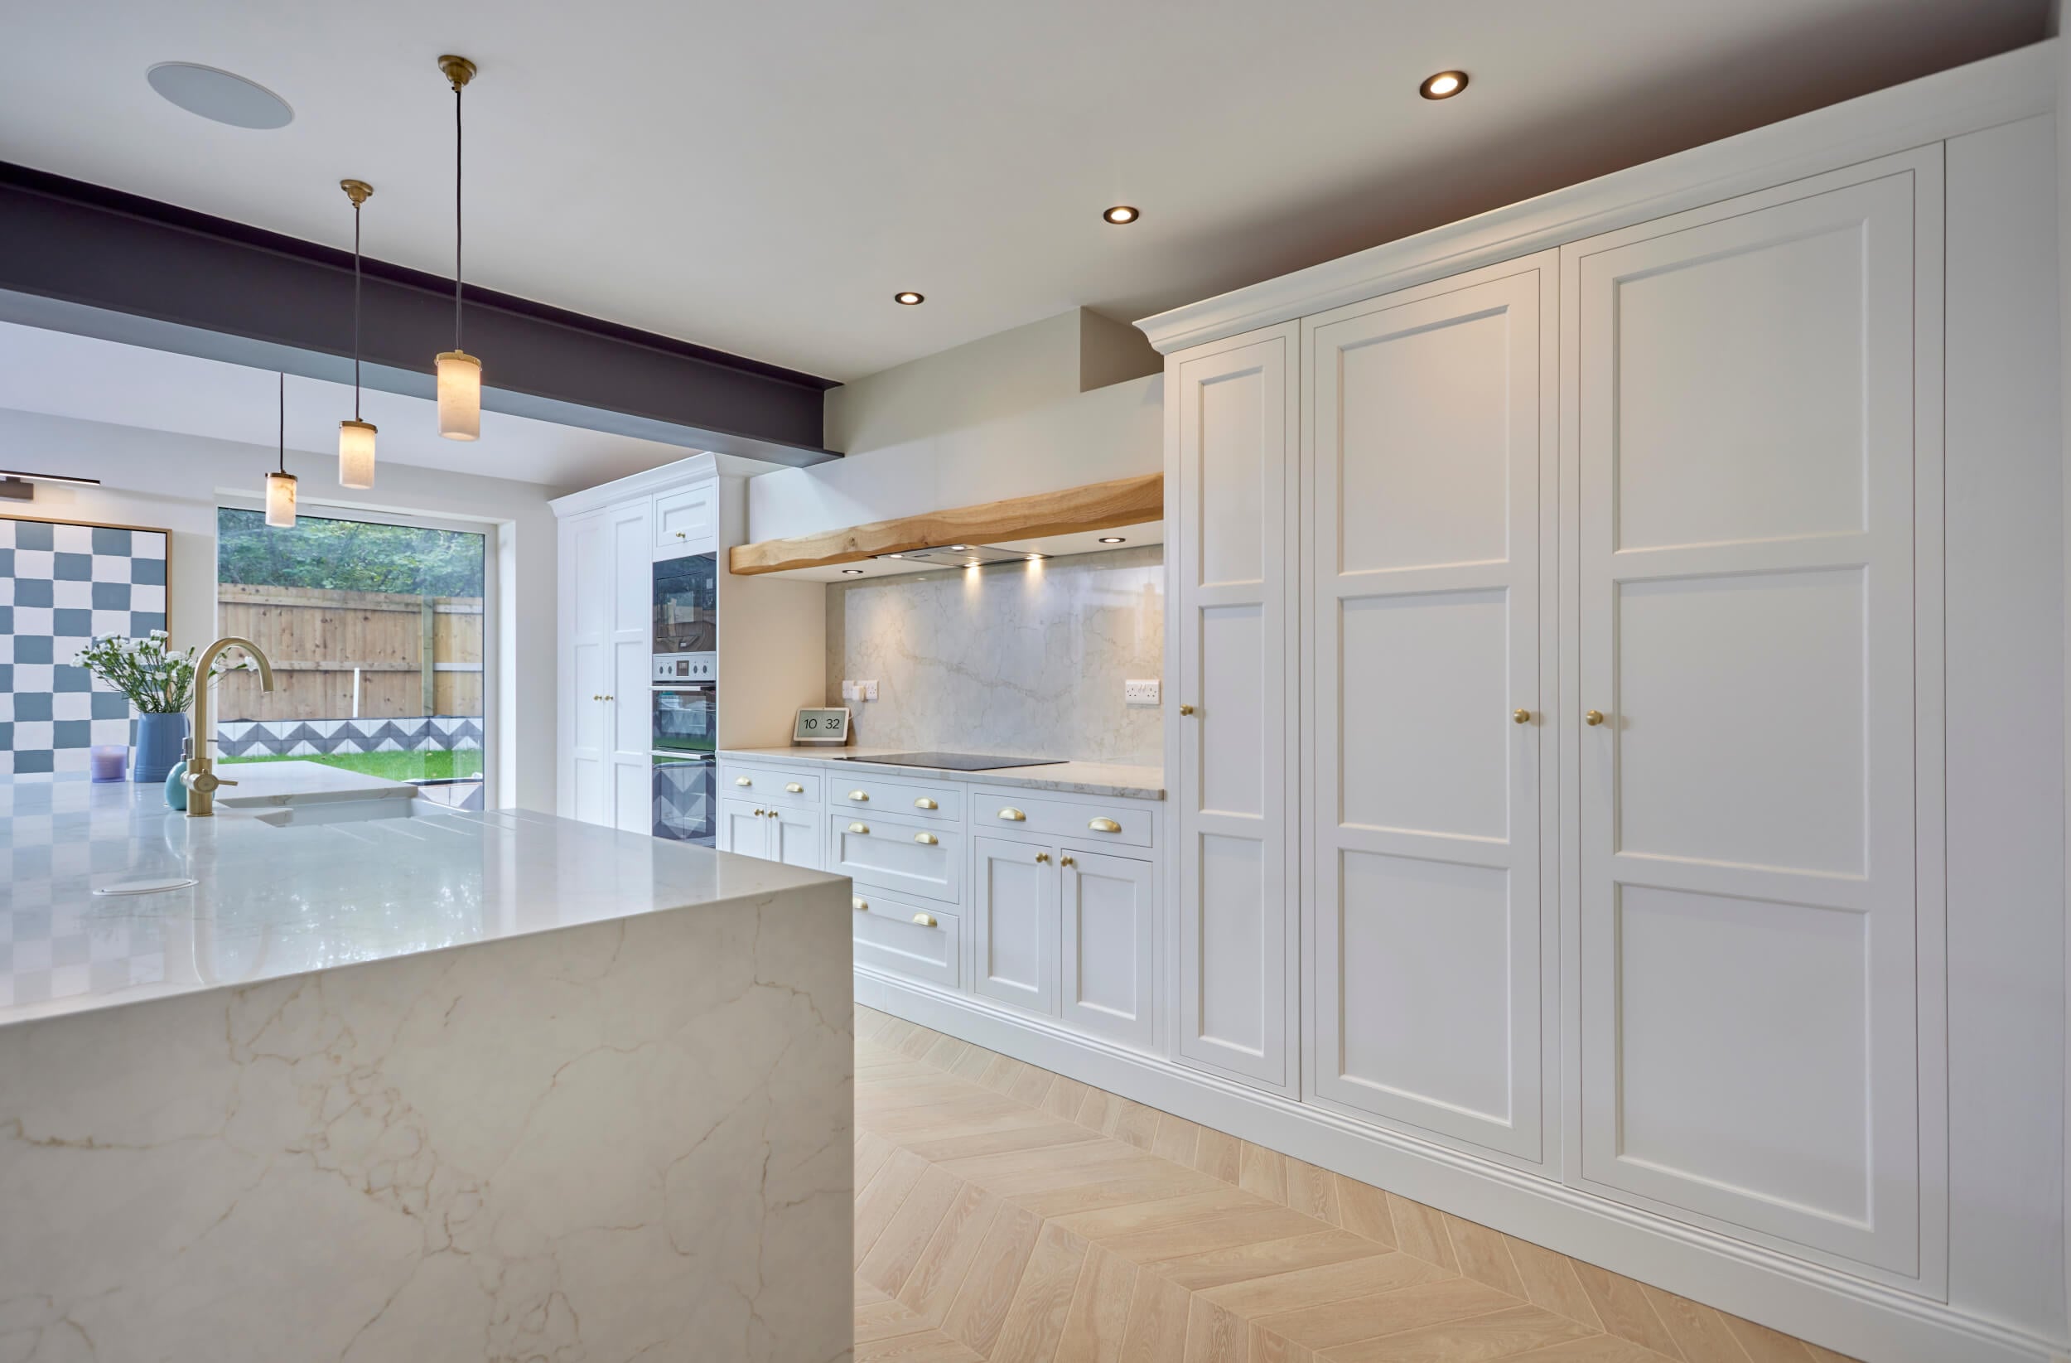
  • Shaker Kitchens: Traditional shaker cabinetry isn’t limited to standard wall units. Full-height larder cupboards offer generous storage while maintaining the character of a classic shaker kitchen.
  • Hidden Appliance Cabinets: Appliance garages and full-height cupboards allow kettles, coffee machines, toasters and other everyday appliances to be hidden behind closed doors when they’re not in use.
  • Statement Pantry Storage: A dedicated pantry cupboard built into full-height cabinetry provides organisation for dried goods, spices, baking ingredients and breakfast essentials.

In most cases, floor-to-ceiling cabinets are used in one or perhaps two strategic spots, rather than being a feature throughout your kitchen. 

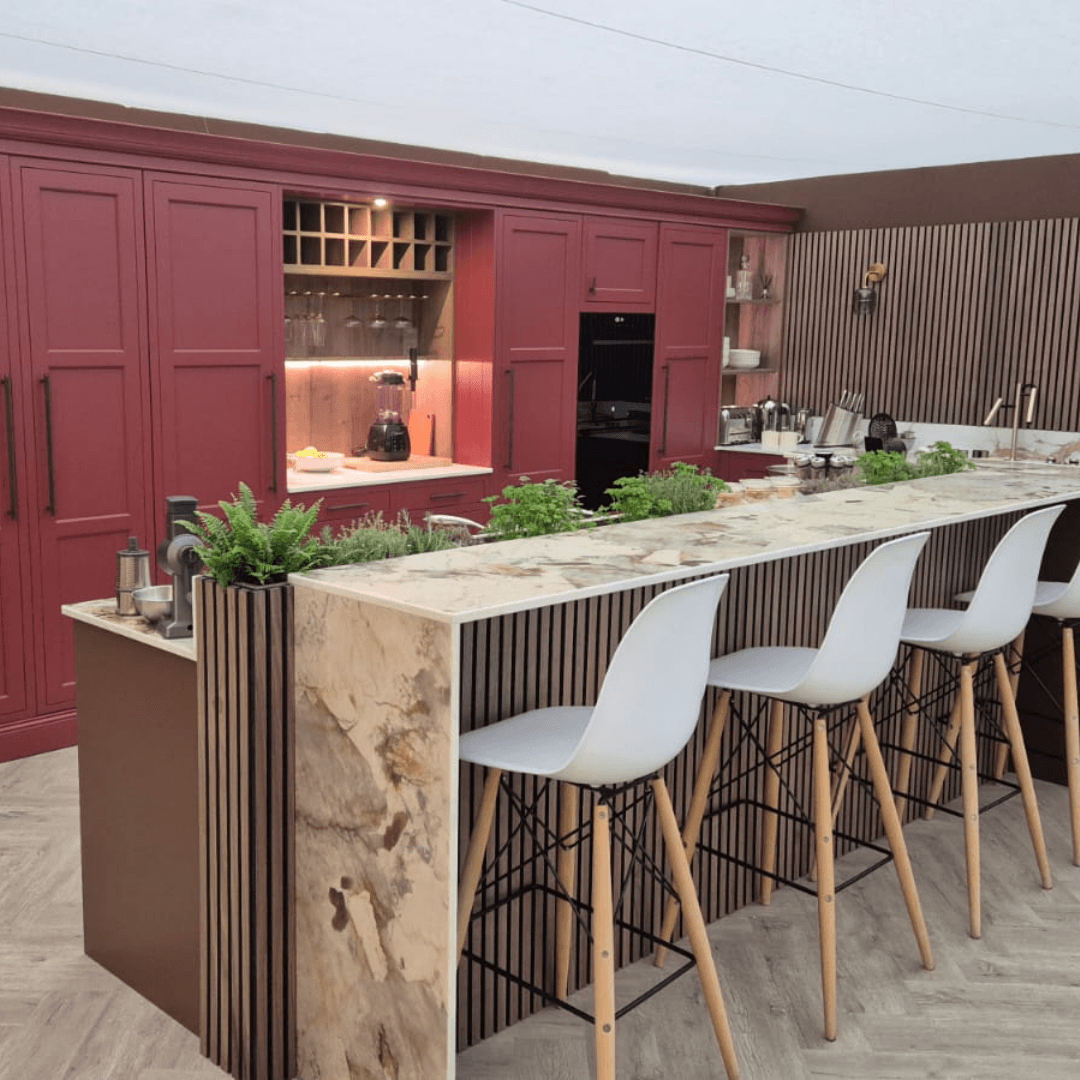
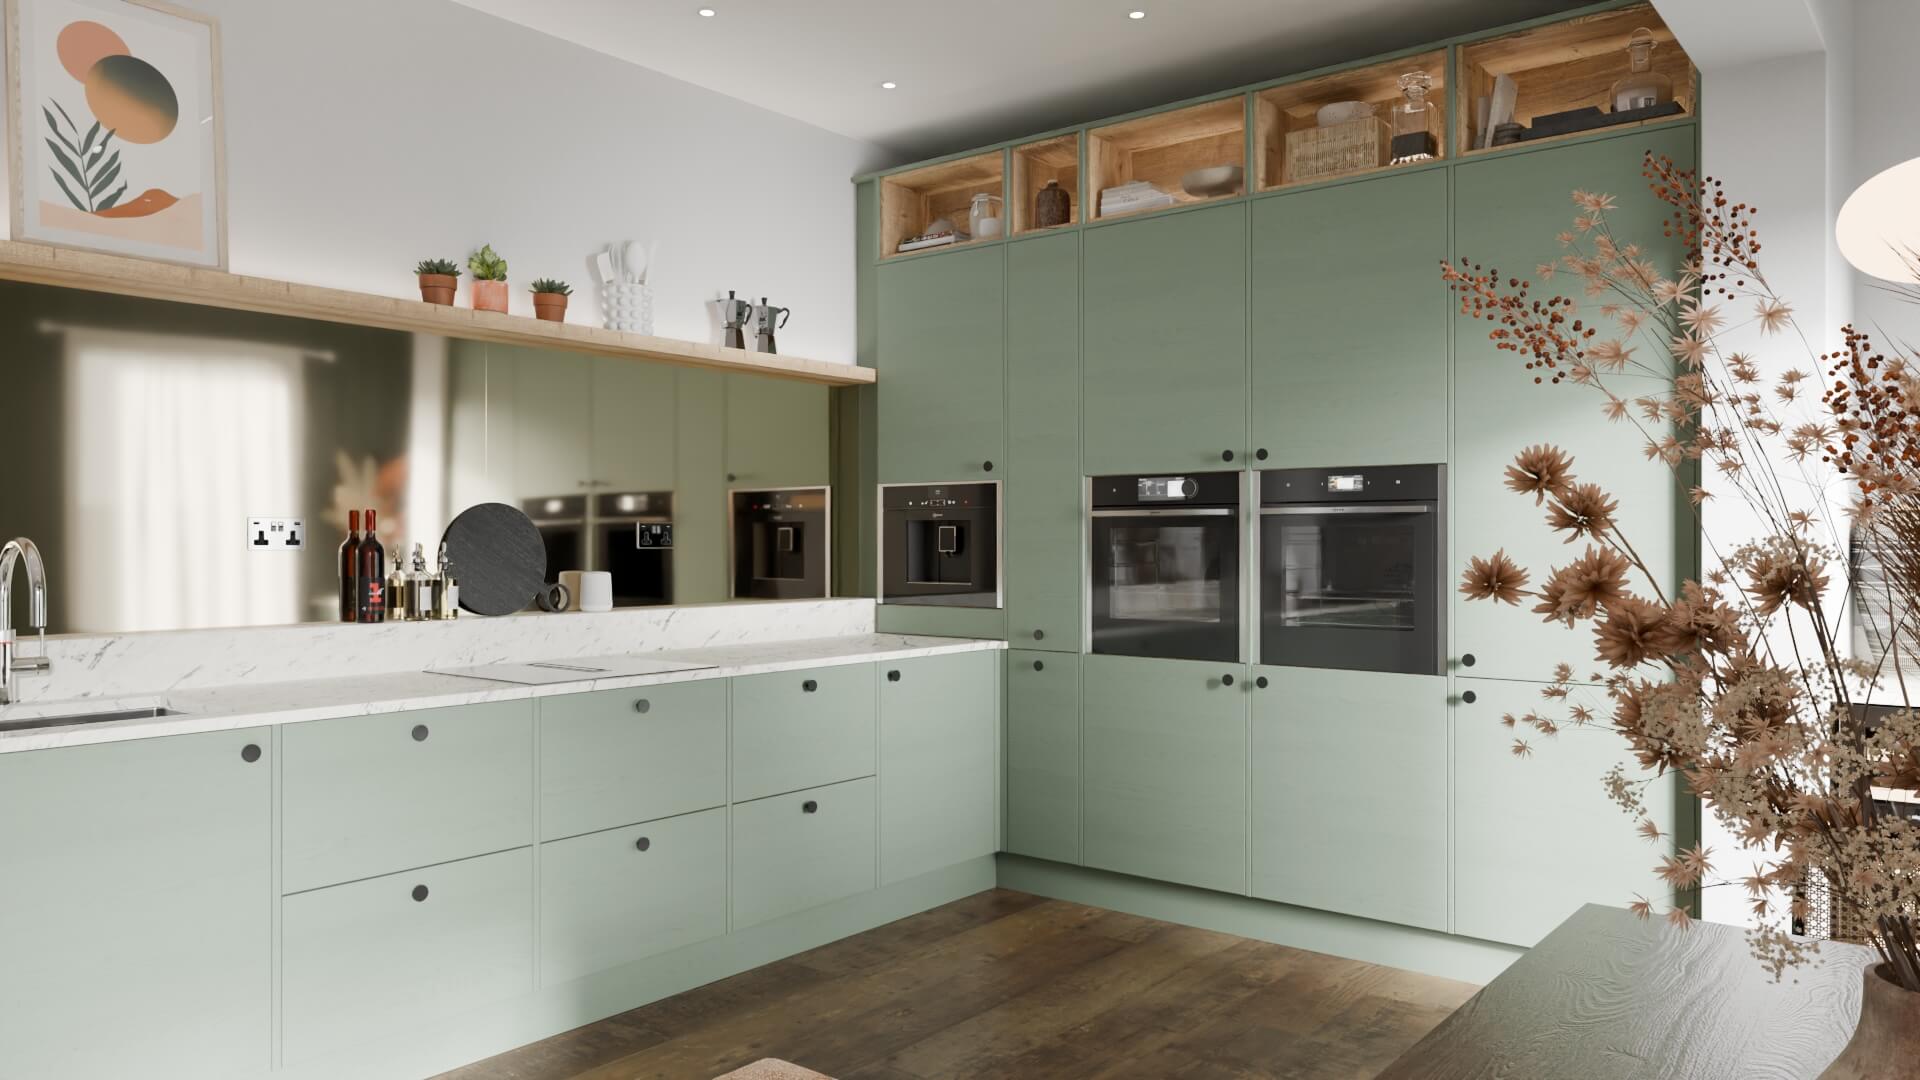
Breaking up tall cabinets with open shelving, for instance, can help the units feel less overwhelming while still providing display spaces for cookbooks, decorations, or collectables.

How to Ensure Tall Cabinets Remain Practical

Good kitchen design is about much more than adding as much storage as you can, and our design team often recommends considering the practicality that makes floor-to-ceiling units easy to use.

You might want to:

  • Keep everyday items between waist and eye level where you won’t need to bend or stretch to pick things up.
  • Use upper shelves for seasonal or occasional items you won’t need to use every day.
  • Install pull-out shelving inside deeper cupboards to further increase the room’s storage capacity.
  • Choose internal drawer systems to better organise utensils, dried goods, cutlery and crockery.
  • Include integrated lighting inside larger cabinets so it’s easy to see what you’re looking for regardless of the time of day.

Putting a little bit of thought into how tall cabinets are organised ensures they’re functional and offer the additional storage you need, without making it harder to reach day-to-day items that need to remain within easy reach.

Looking to maximise storage without making your kitchen feel crowded? Smile Kitchens can design floor-to-ceiling cabinetry customised to your home and style preferences.

Blue Kitchen Wall Units by Smile Kitchens

The finish you choose will have a major impact on how full-height cabinets look within your room, and this comes back to the main style influences and themes you want your dream kitchen to have.

As a few examples:

  • Light colours such as whites, creams or soft greys help reflect natural light and make kitchens feel larger.
  • Natural timber finishes introduce warmth and texture, particularly in Scandinavian-inspired or shaker kitchens.
  • Darker colours like navy, charcoal and forest green create a dramatic focal point in larger or open-plan kitchens.
  • Matte finishes often produce a softer, contemporary feel, while gloss reflects more light and can make compact kitchens appear brighter.

We recommend looking through our real kitchen examples and most popular kitchen ranges to get a feel for how floor-to-ceiling cabinets might work and the effect different finishes might have.

Frequently Asked Questions


Are Floor-to-Ceiling Kitchen Cabinets Worth It?

For many homeowners, the answer is yes, absolutely.

They maximise storage, reduce clutter, and create a clean, cohesive appearance while making excellent use of vertical space, which is so often overlooked.

Do Floor-to-Ceiling Cabinets Make a Kitchen Feel Smaller?

Not necessarily, and with the right design expertise, definitely not.

When paired with lighter colours, good lighting and thoughtful layouts, they can actually make a kitchen feel more organised and spacious by reducing visual clutter.

Explore Smile Kitchens Book a Free Kitchen Design Consultation