How to Measure for a Kitchen Sink

By Roland Parker

5 min read

Learn how to measure for a kitchen sink with our simple step-by-step guide, including cabinet dimensions, sink styles and common measuring mistakes to avoid.

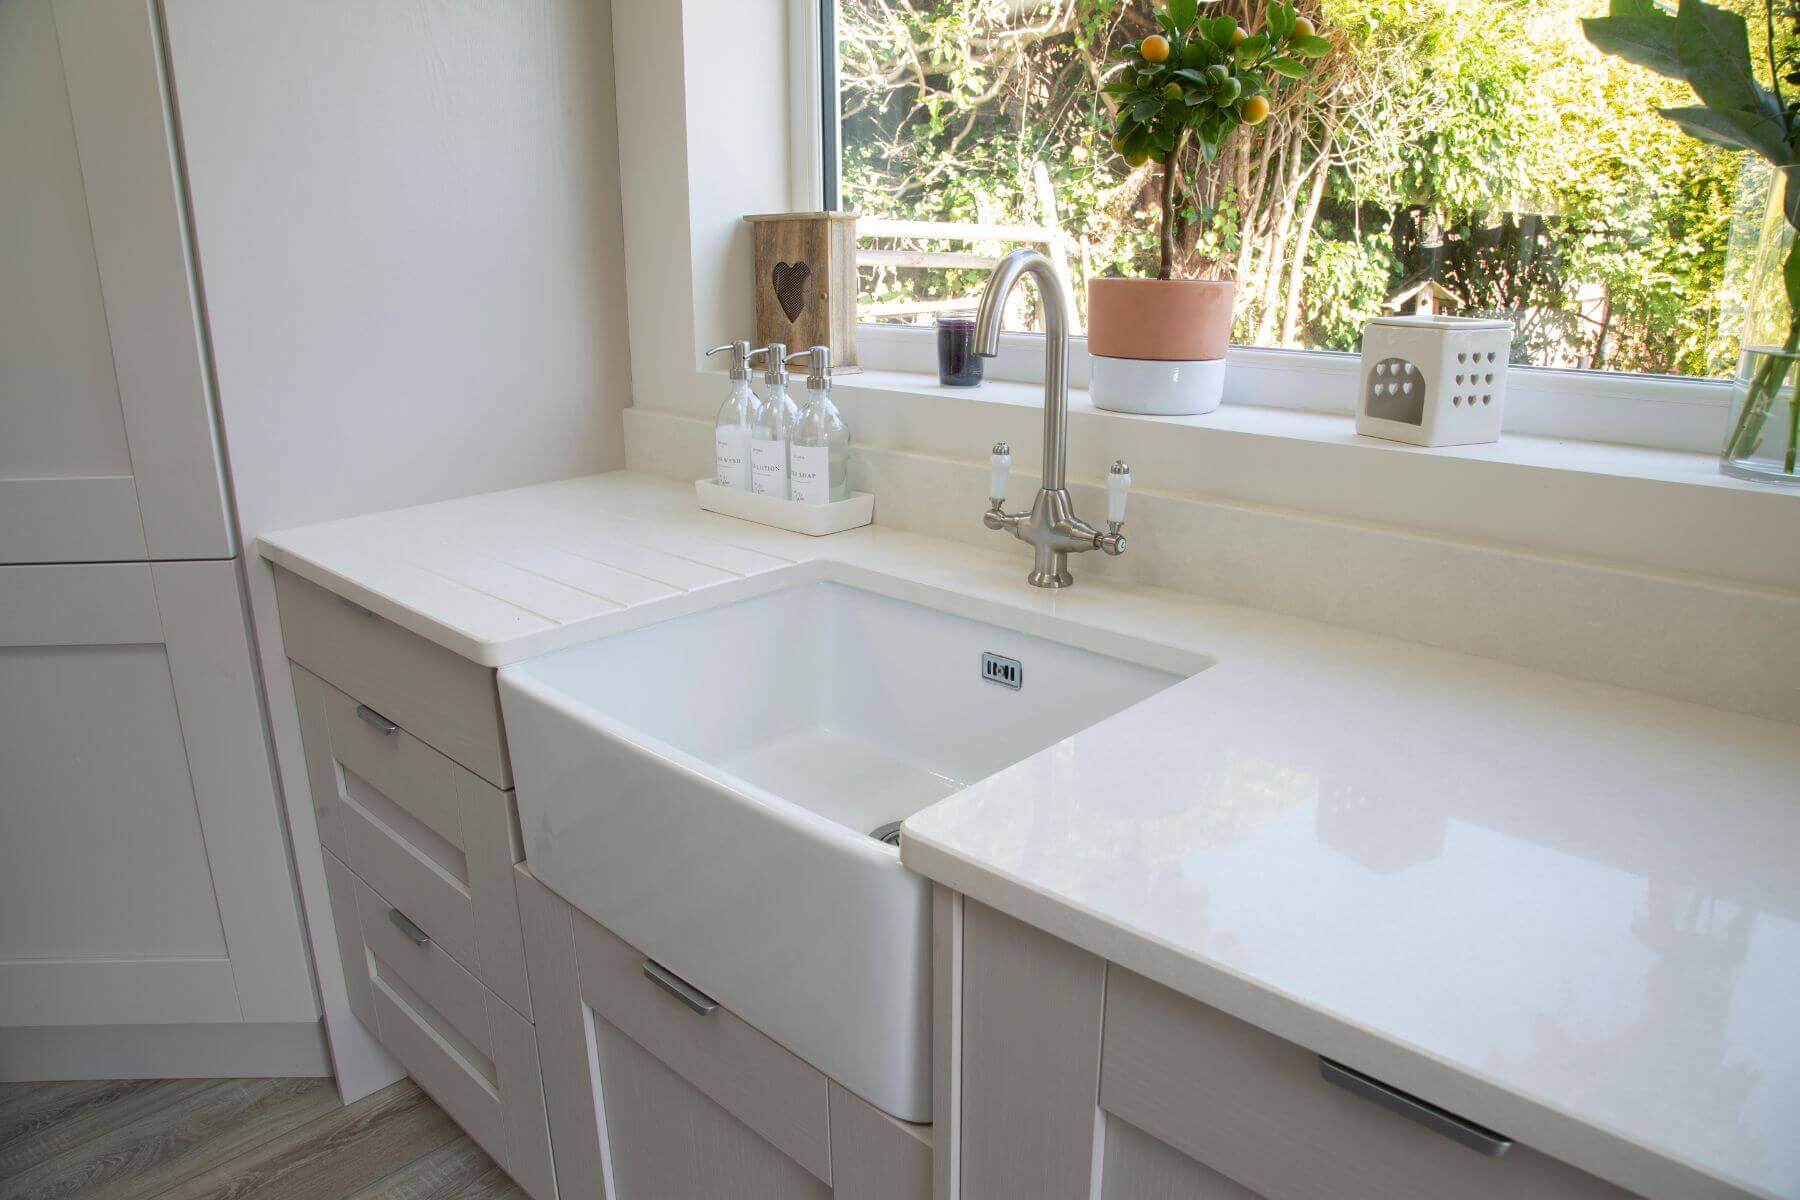
sink under window

Table of Contents

– Measuring for a Kitchen Sink Step-By-Step

– What Your Sink Measurements Mean for Your Kitchen Design Options

– How to Decide Which Sink Styles Suit Your Kitchen

– Common Mistakes to Avoid When Measuring for a Kitchen Sink

– How Professional Kitchen Design Helps When Installing a New Sink

– Frequently Asked Questions

Book a Free Design Consultation

Replacing a kitchen sink can be relatively straightforward, but if you’re redesigning your kitchen or upgrading to a different style of sink, getting the measurements exactly right is essential to avoid frustration and wasted time and money. 

Even the most elegant sink won’t look amazing if it doesn’t fit properly in your cabinet or with your existing worktop cut out.

This is why the Smile Kitchens’ designers recommend measuring your sink area carefully, and more than once, to ensure you’re delighted with your finished sink once it has been installed.

Accurate sink measurements don’t simply determine whether the sink fits. They also influence how practical your kitchen is, from washing large pans to preparing food and ensuring you’ve still got plenty of worktop space for other tasks.

Measuring for a Kitchen Sink Step-By-Step

While you’ll of course need to measure the sink itself, it’s also better to start with the base cabinet, because this will determine the maximum size sink you can choose.

Remember that the sink actually sits in a hole, cut out of your cabinet or worktop in order for it to rest. If you’re replacing your kitchen sink like for like, the existing shape of the cut area is the main measurement you’ll need to adhere to. 

Also remember that you make a hole wider but it can’t be made smaller (you’ll need a new housing unit and worktop if the hole is too big for your new sink). 

If you’re redesigning your Kitchen, you’ll still need to know how the new units will work in your kitchen, and whether the dimensions will meet your design aspirations. 

Here’s what we’d suggest:

1. Start with measuring the internal width of the sink cabinet

2. Check the external cabinet width, noting that these dimensions will differ

3. Measure the depth of the cabinet, and the height inside the unit

4. Remember that pipes, waste fittings, and internal supports might reduce the usable space, so you’ll need to measure the cabinet alongside your current sink. This is especially true if you plan to add a boiling tap and tank under the sink. 

5. Likewise, some types of sinks, like undermount sinks are only suitable with solid worktops. 

6. If you’re replacing just the sink and keeping the same cabinets, you’ll definitely need to measure the bowl, writing down the overall length, width, bowl depth and width and the distance between basins if you have more than one sink.

What Your Sink Measurements Mean for Your Kitchen Design Options

Taking measurements is only half the job. Understanding what those measurements mean is what helps you choose the right sink:

Sink Measurement


Impact on Kitchen Design


Cabinet width


The maximum sink size possible


Cabinet depth


Ensures the sink bowl will fit comfortably into the unit


Worktop thickness


Impacts the types of sinks and installations that will work


Bowl depth


How usable your kitchen sink will be for everyday tasks


Plumbing


Avoids the expense of making alterations if you’ve not accounted for pipework


How to Decide Which Sink Styles Suit Your Kitchen

The measurements are just the first part of picking a new sink, and there are numerous potential designs that might match your design inspiration or theme. 

  • Single-bowl sinks (1.5 bowl sinks) are ideal if you often host guests or cook for a larger household, because using all the space for one maximum-size sink gives you the capacity to wash baking and roasting trays, as well as larger pots and pans.
  • Double-bowl sinks split the space into two basins, often a good option if you prefer to have a separate food-prep and washing-up sink or share cooking tasks with another person at the same time.
  • Compact sinks are designed for smaller kitchens and ensure you don’t sacrifice functionality, using every centimetre of available worktop space.
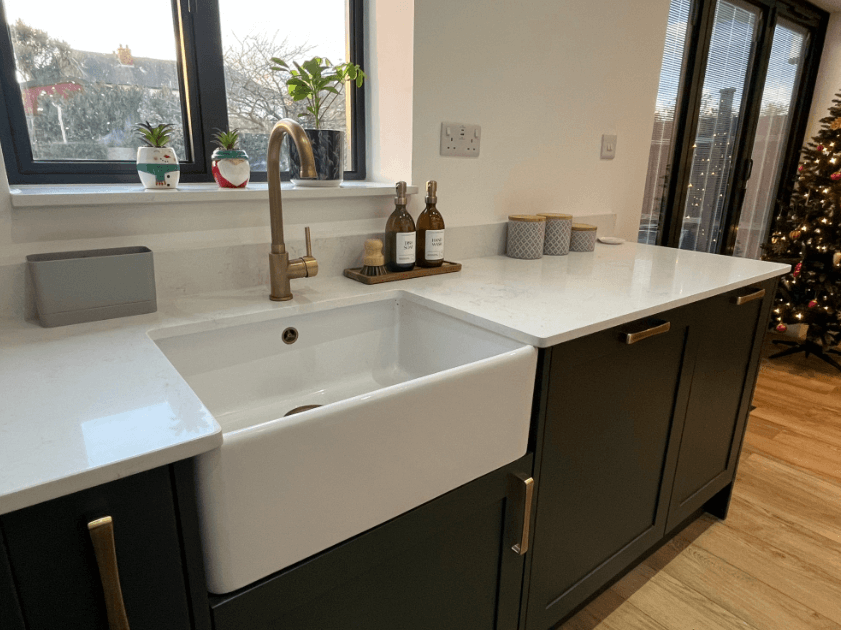
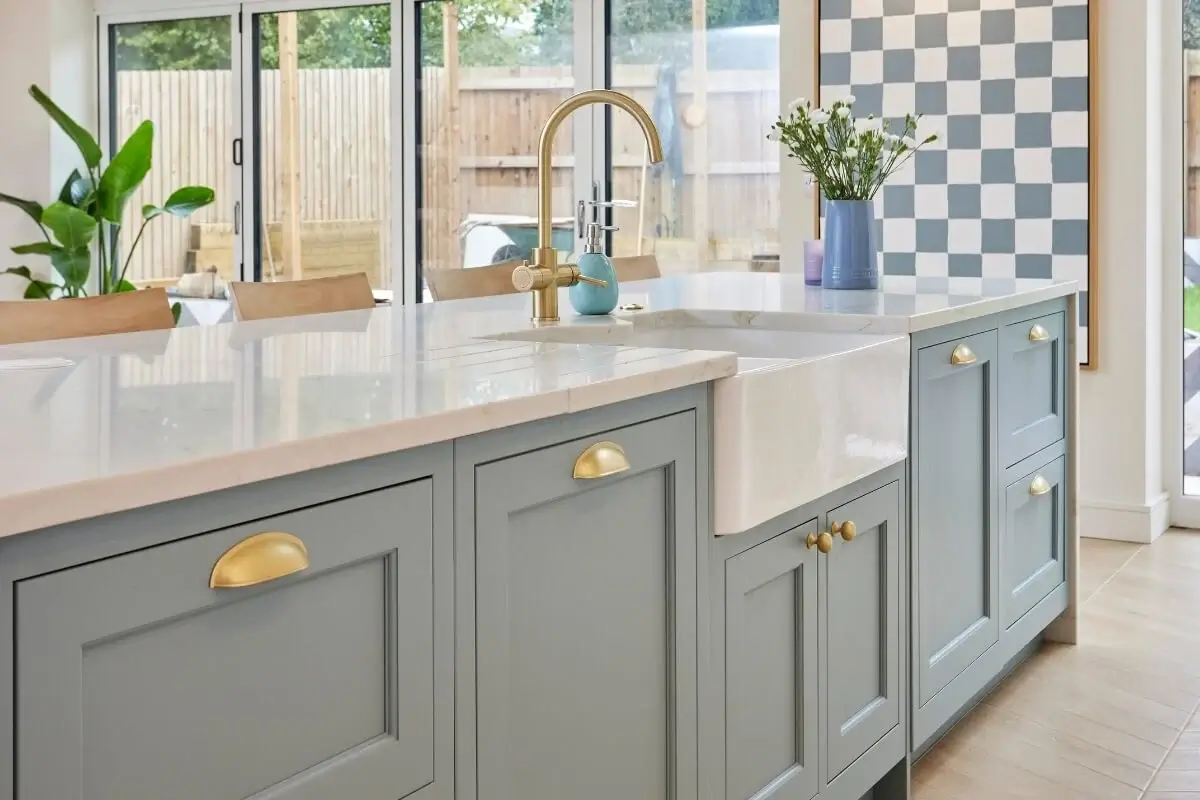
  • Butler or farmhouse sinks are large and very heavy, but they’re also a classic feature in traditional farmhouse kitchens and can make a real style statement.

Related reading: Read our kitchen sink ideas here. 

As we’ve explained, the dimensions you’ve taken will influence the options, but our designers can also advise on how to make your new kitchen work if you have a specific sink style in mind.

Don’t forget that whichever sink you choose, you’ll need to include plumbing and taps.

That means checking where existing water and waste pipes are and where taps are positioned, and ensuring clearance beneath windows for pull-out taps if you’re interested in these.

Plumbing can be moved during kitchen renovations if necessary, but if you have a detailed plan showing the existing fixtures, it will help you see how straightforward or complex a new sink installation might be.

Looking for a beautiful kitchen sink that perfectly matches your kitchen design? Smile Kitchens can help plan every detail, from cabinets and worktops to sinks, taps and appliances.

Remember: Replacing a sink in is straightforward if your new sink matches the dimensions of the existing cutout, but if you are switching to a different size or style, the worktop will need to be recut.

This is a specialist job on stone or quartz surfaces and should be factored into your budget before you commit to a new sink. Either way, it is worth checking the bowl depth against the cabinet interior below, as a deeper replacement sink may conflict with the existing waste fittings or pipework already in position.

Related reading: Sink in an Island vs Sink under the window – which is best?

Common Mistakes to Avoid When Measuring for a Kitchen Sink

In the excitement of picking accessories and features, even experienced DIY enthusiasts can make some small errors that can become bigger problems later on, including:

  • Measuring only the existing sink and forgetting about the cabinet
  • Not allowing enough space for taps and plumbing
  • Choosing a sink that leaves no usable worktop space
  • Not checking the minimum cabinet sizes for larger or heavier sinks
  • Ignoring the depth of the bowl, especially for sinks beneath low windows
  • Forgetting that waste disposal units or boiling water taps need additional cupboard space
  • Planning a Belfast at the end of the run of units is not suitable as the worktop left over is not big enough to support

Taking a few extra measurements and sharing them with your designer is the best way to avoid the need for expensive changes later.

Related reading: How to measure your kitchen 

How Professional Kitchen Design Helps When Installing a New Sink

Selecting a great sink means finding one that fits, suits the way you use your kitchen, is consistent with your design scheme and colours, and complements every other feature, from cabinets to appliances and worktops.

Consulting an experienced designer and planning the entire layout as a cohesive design, rather than selecting features individually, is the best way to ensure your kitchen has great storage and workflow, and looks exactly as you’d hoped.

Explore Smile Kitchens’ bespoke kitchen ranges for more inspiration, or speak to our design team about choosing the perfect sink for your new kitchen.

Frequently Asked Questions

How Can I Check What Size Kitchen Sink I Need?

We’d suggest following our measurement checklists above, starting with the internal width of the sink cabinet. This will usually show you the maximum size sink the cabinet can hold, although worktop dimensions will also be relevant.

Can I Install a Bigger Sink Without Changing the Cabinet?

Potentially, but this depends on whether the cabinet is large enough and the worktop strong enough to support the weight of a bigger sink.

Oversized sinks typically require wider base units, though they can sometimes be installed with alterations to your existing cabinet to provide additional support.

What Are the Standard Dimensions of a Kitchen Sink?

A standard sink is usually between 18 cm and 25 cm deep as a rough guideline, but there are also deeper, larger bowls that are popular for larger and busier kitchens.

Explore Our Ranges Book a Free Kitchen Design Consultation