Where Should the Fridge Go in a Kitchen?

By Nicholas McDonald

4 min read

Discover the best place for your kitchen fridge with practical layout advice, work triangle insights, spacing guidelines, and positioning tips for every kitchen design.

Woodgrain Kitchens

Table of Contents

– Where to Put a Kitchen Fridge: Key Takeaways

– What Is the Kitchen Work Triangle and Why Does It Impact Fridge Positioning?

– What if the Work Triangle Isn’t Relevant?

– What Are Basic Distances That You Need to Be Aware Of?

– Where Should Built-In and Freestanding Fridges Be Put?

– What Personal Preferences Might Affect the Best Place to Put a Kitchen Fridge?

– Why Does Fridge Placement Matter in a Kitchen?

– Frequently Asked Questions

Book a Free Design Consultation

The fridge is usually the biggest and most visible appliance in a kitchen, which makes positioning important.

In many cases, the best spot is within reach of the doorway and the main food prep areas to create an efficient ‘working triangle’ where the sink and hob are within equal distances.

However, this sometimes isn’t possible

While there may be limitations based on the room’s angles and corners, and access to plumbing and plug sockets, picking the ideal place ensures that all essential appliances and features are easy to reach.

And, that the bulk of a fridge won’t disrupt your movement around the room.

Well-positioned fridges make everyday tasks easier, whereas poor placements can become frustrating, which is why it’s best to consider the fridge at the outset when designing a new kitchen.

Never leave it as an afterthought!

Where to Put a Kitchen Fridge: Key Takeaways

  • The work triangle is an integral aspect of kitchen design and informs the best places to position a fridge – it means that the kitchen sink, fridge and cooker are within easy reach, making a kitchen functional and balanced.
  • Placing a fridge closer to an entrance can improve access, though this may depend on where the sink and oven are and on the room’s layout.
  • Essentially, fridges should never be in obstructive or high-traffic areas, given their size and the visual impact this can have.

What Is the Kitchen Work Triangle and Why Does it Impact Fridge Positioning?

The classic kitchen triangle connects your fridge, sink and hob, and it’s a staple in kitchen design because it reduces unnecessary movement – such as having to walk from one end of the room to the other to collect something from the fridge, and back again to wash or start cooking it.

Based on this design principle, a professional designer might suggest these placements depending on the layout of the kitchen:


Kitchen Type


Potential Fridge Position


L-shaped kitchen

At one of the outer edges


U-shaped kitchen


Closer to the main doorway


Open plan kitchen


Somewhere that is accessible but discreet


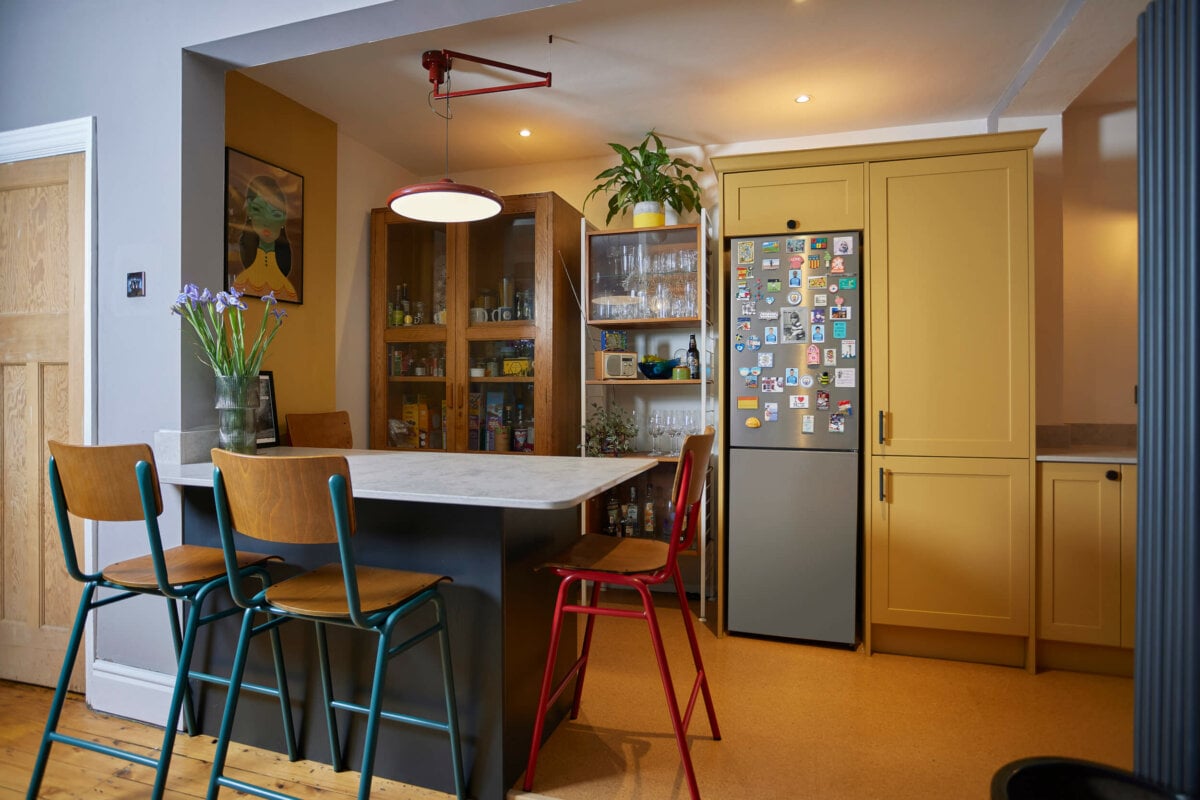
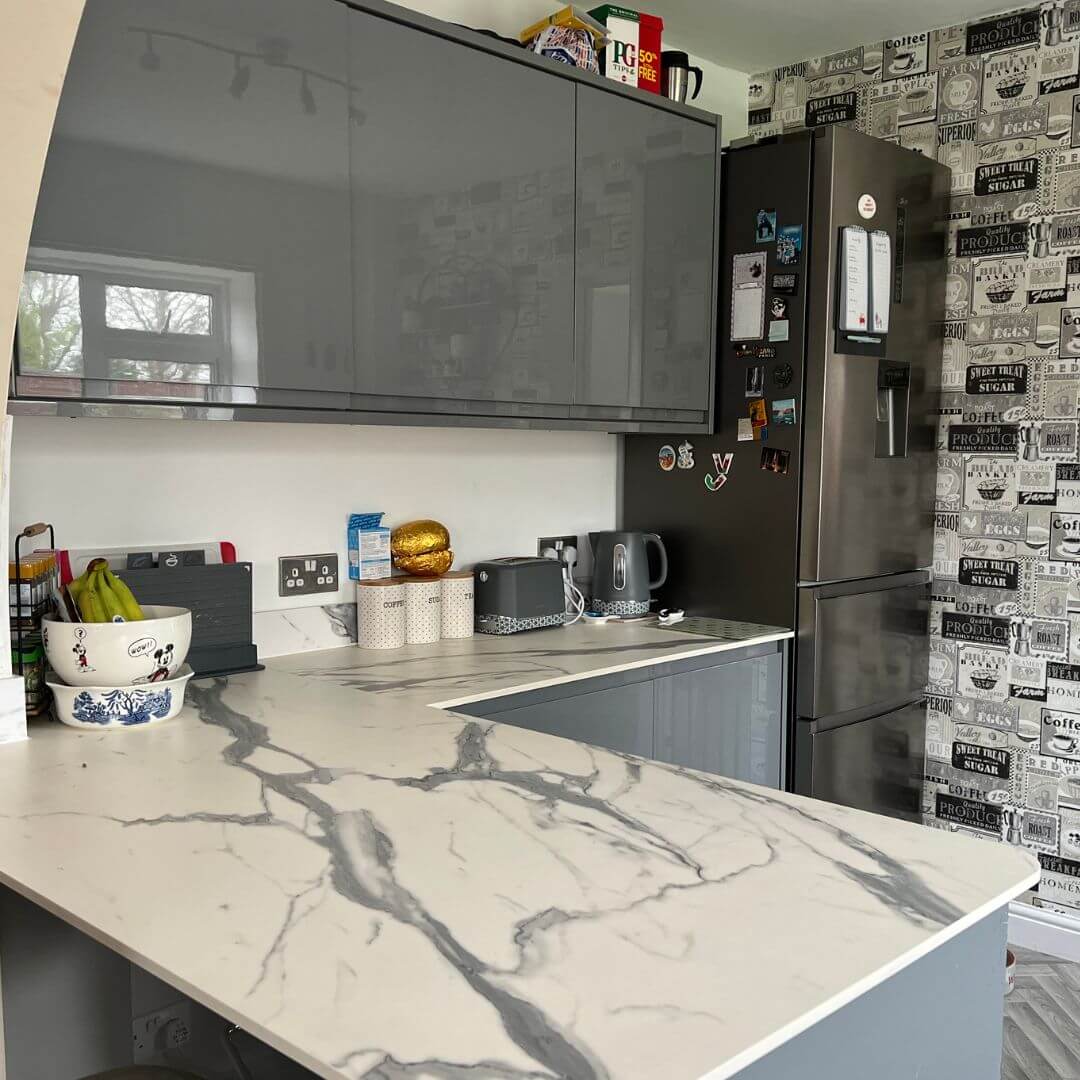
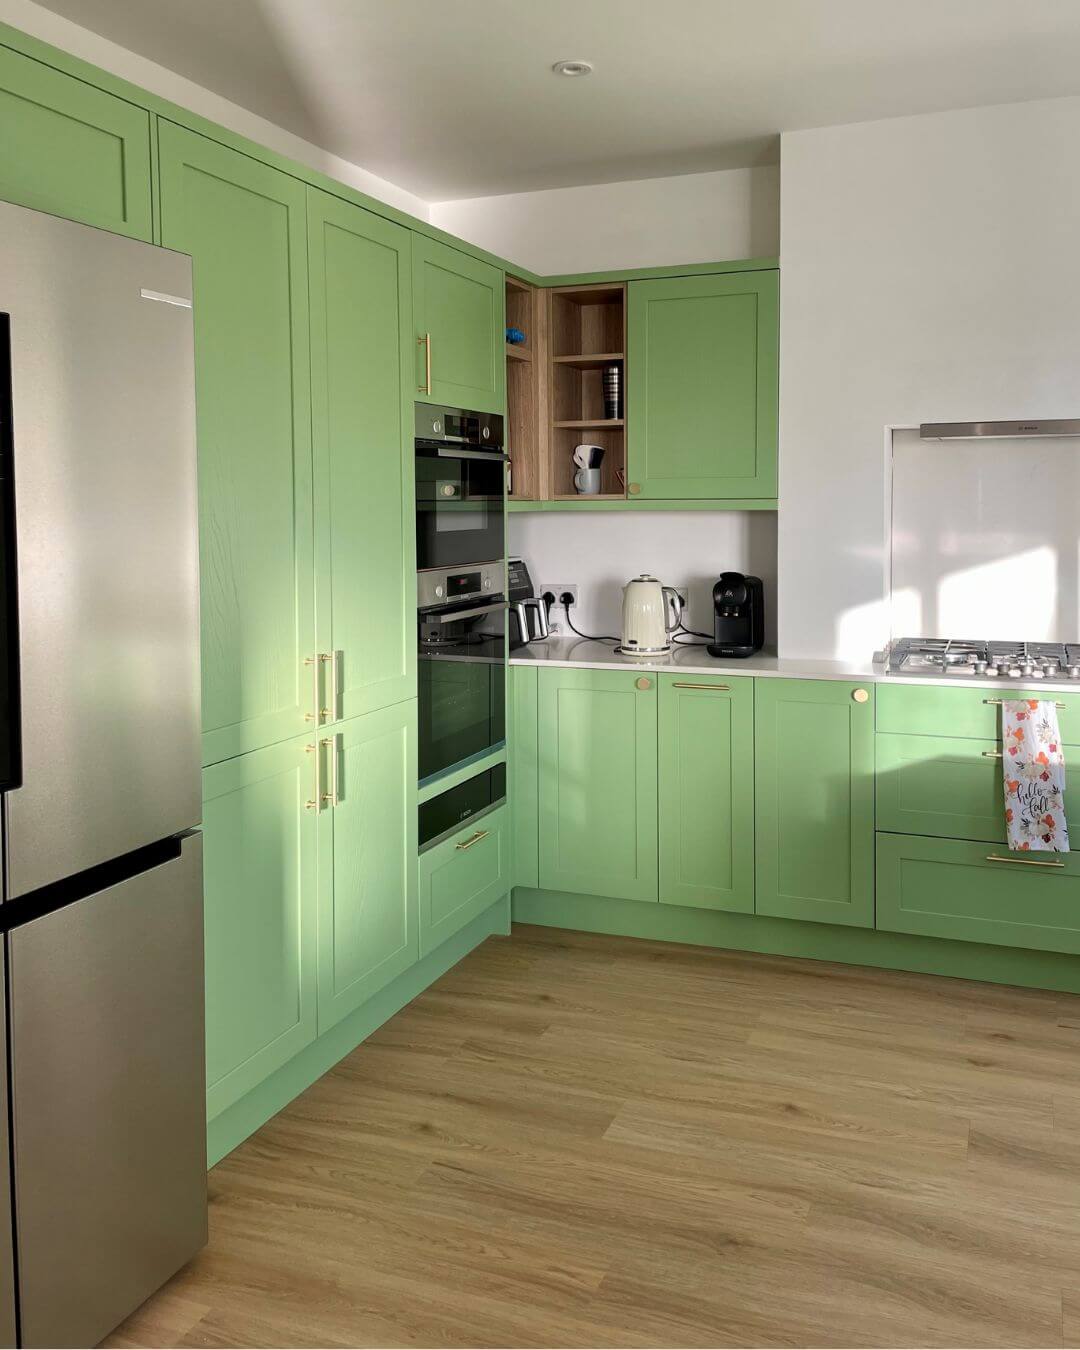
The specifics of your kitchen will always be relevant because you need to ensure that fridges close to doors don’t reduce the clearance space for the door to open, won’t limit ventilation by blocking airflow, and are close enough to worktops to be accessible.

What if the work triangle isn’t relevant?

The work triangle is a useful starting point to understanding where your fridge should go, but it was developed in the 1940s and does not account for the way many modern kitchens are actually used.

In some layouts and households, it simply does not apply, and trying to force it can lead to worse design decisions than ignoring it altogether.

There are a few common scenarios where the triangle breaks down:


Large or open-plan kitchens. When a kitchen extends into a dining or living space, the sheer scale of the room means a fridge can end up feeling disconnected from where it is most needed.

Position it at the end of the kitchen closest to the dining area, so it is accessible for drinks and snacks without requiring anyone to walk through the cooking zone.

Galley kitchens. With everything arranged along two parallel walls, the priority is sequencing appliances and worktops logically from one end to the other.

Place the fridge at the end nearest the entrance so it can be reached without walking past the hob and sink.

built-in-kitchen-appliances

Multi-cook households. If two people regularly use the kitchen at the same time, appliance positioning needs to serve both cooks rather than one.

Position the fridge somewhere central that neither person has to reach across the other to access, ideally at the end of an island or at a point where both prep areas are equally close.

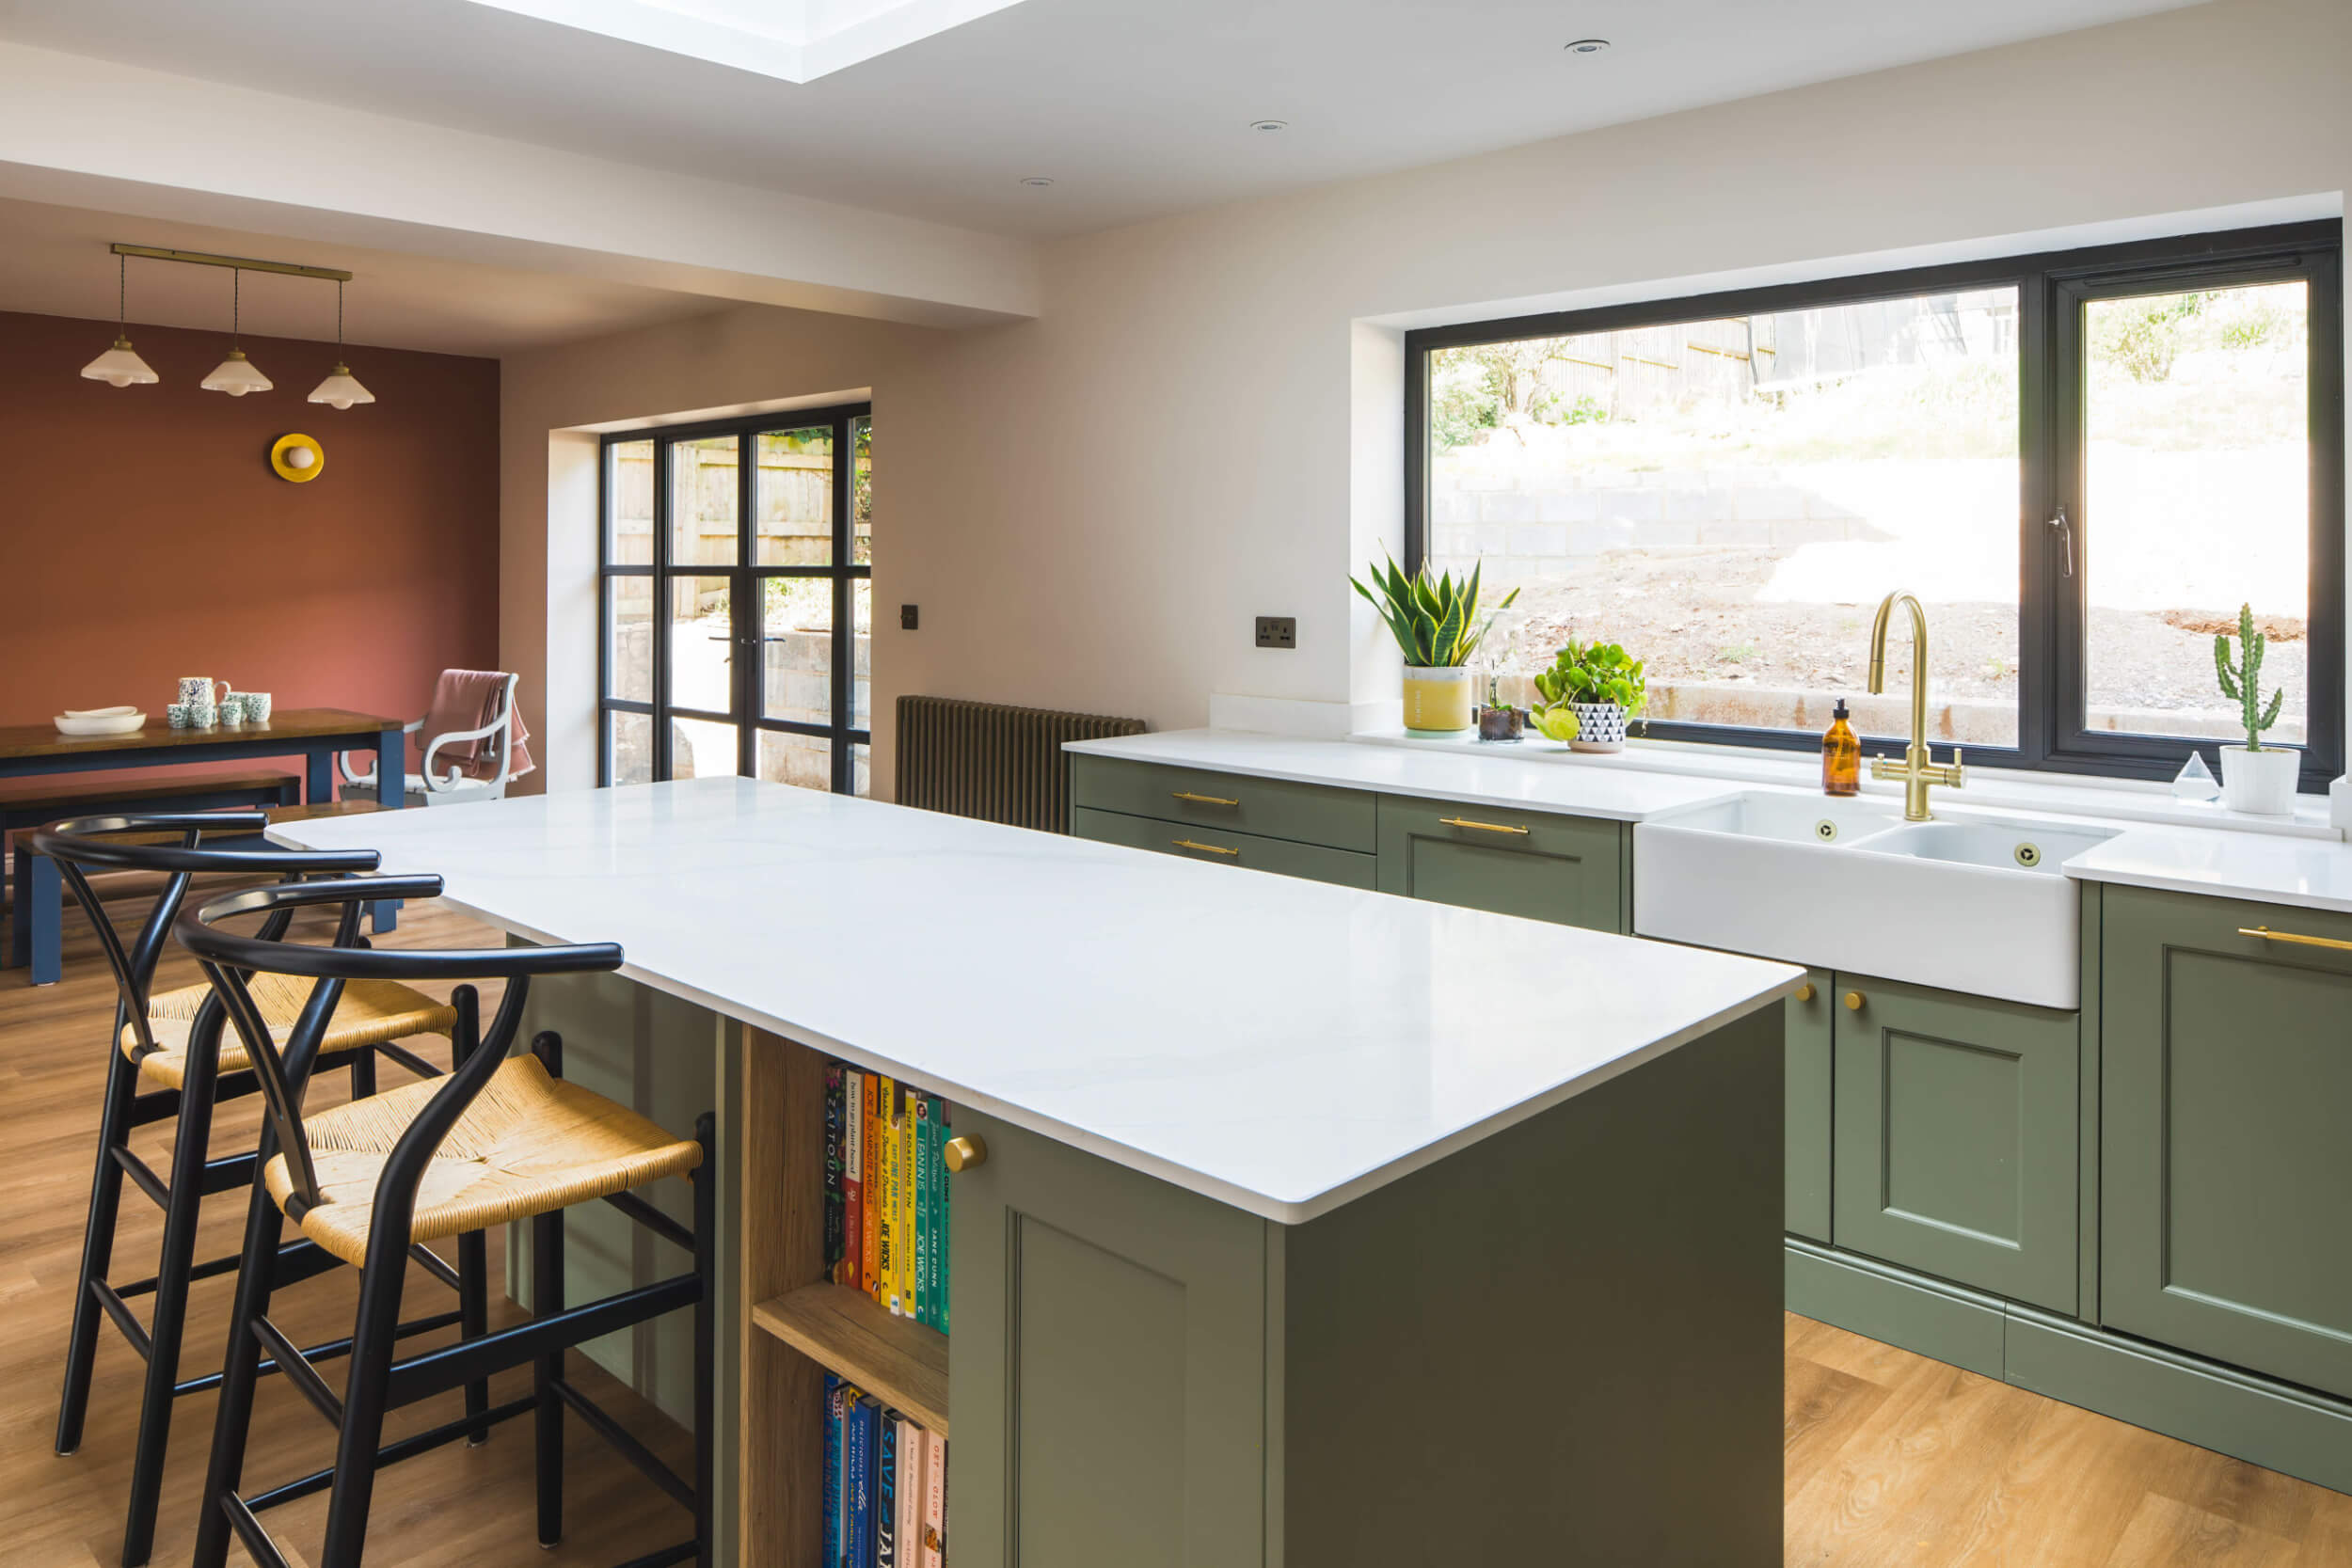
Kitchens with a large island. An island changes how people move around the room and makes clearances more important than anything else.


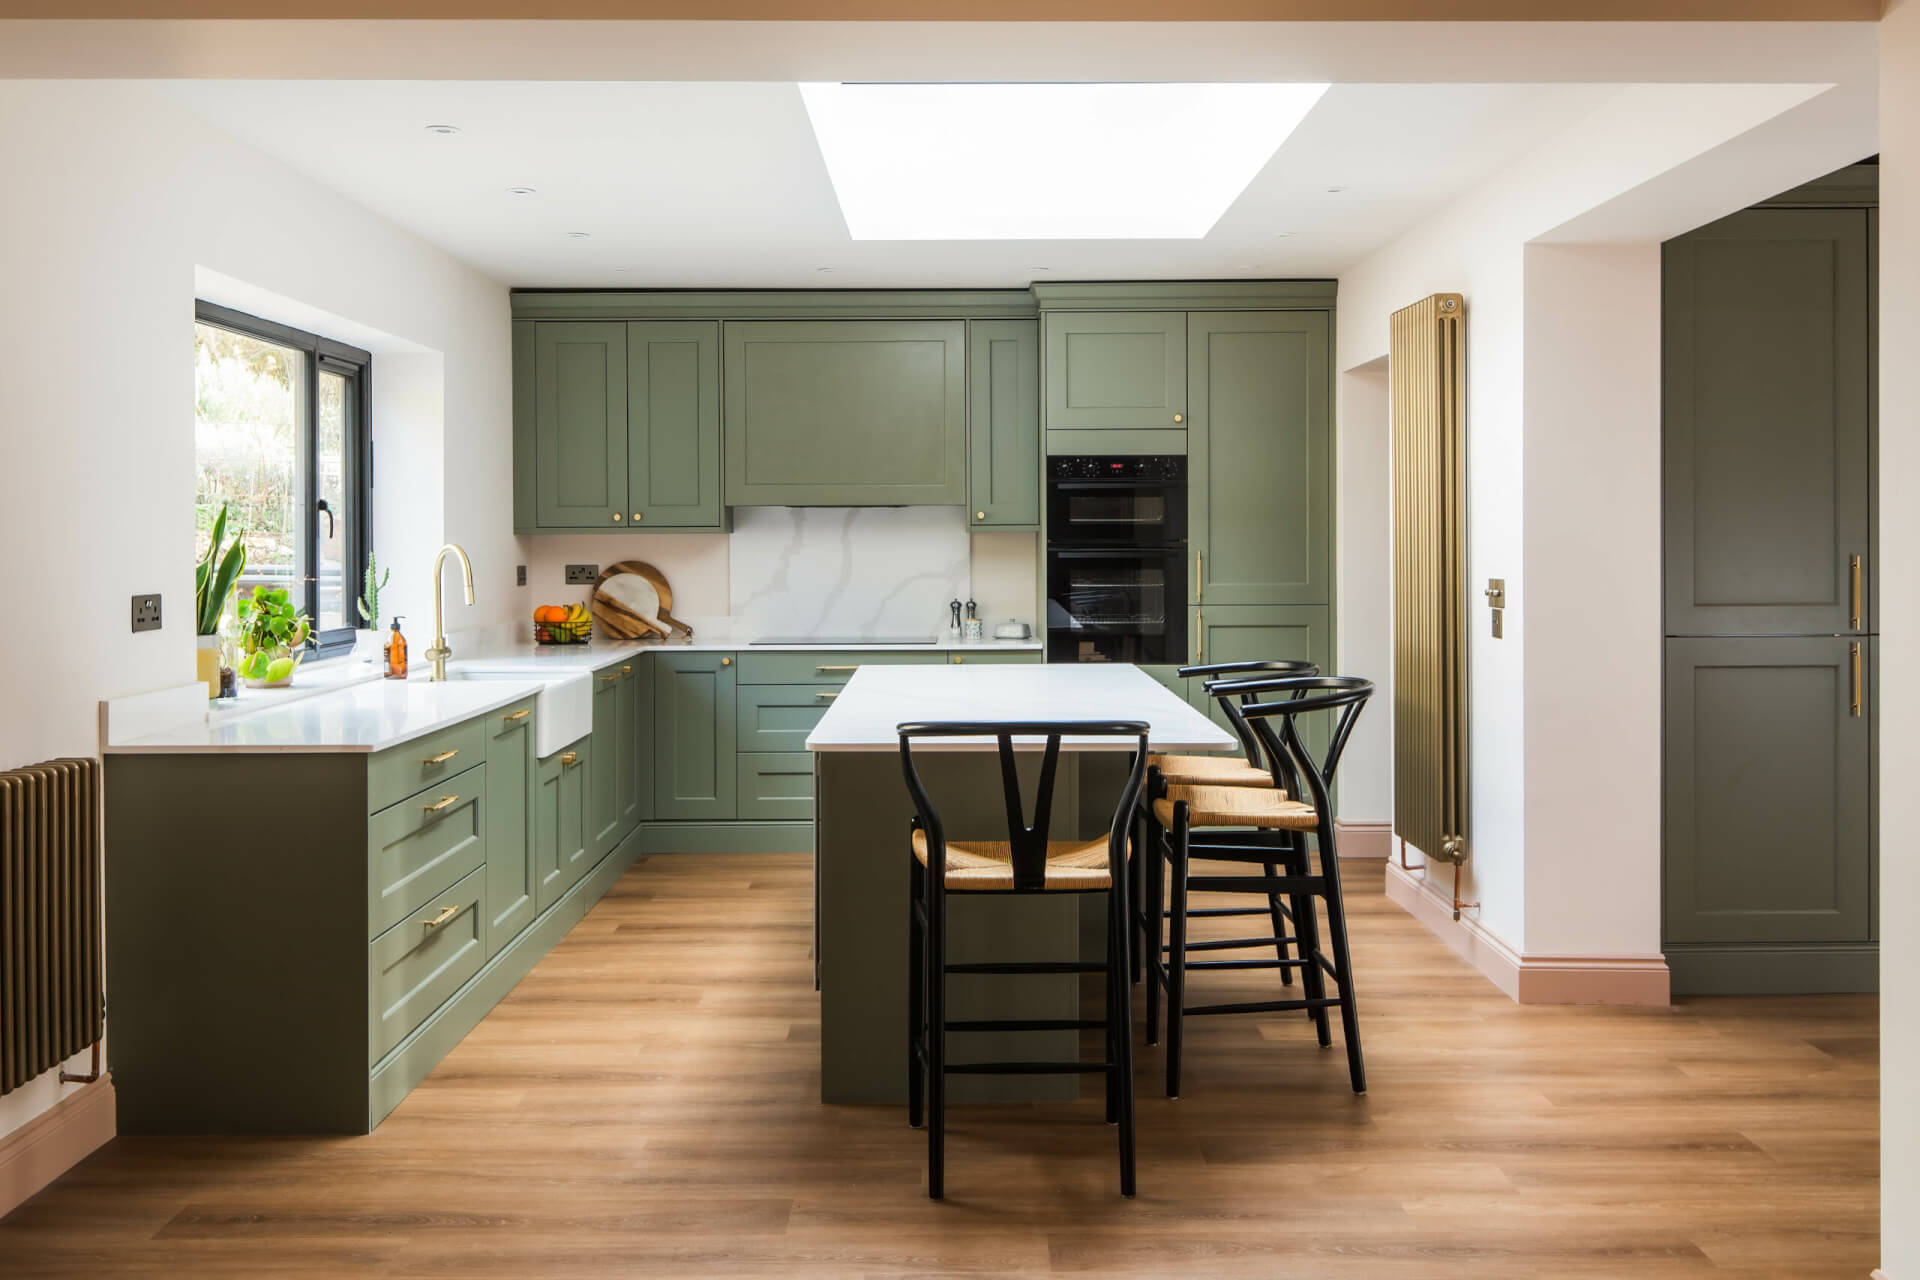
Keep the fridge on the perimeter rather than integrating it into the island, so that opening the door does not block the main walkway around it.

What to do instead

The more useful alternative is to think in zones rather than triangles, a preparation zone with clear worktop space near the fridge, a cooking zone centred on the hob and oven, and a cleaning zone around the sink and dishwasher.

Each zone should have enough room to function independently, and the flow between them should feel logical rather than geometric.

For multi-cook households, planning two prep zones on opposite sides of the kitchen, or on either side of an island, tends to work considerably better than trying to make two people share a single triangle.

Jasper in Grove

What are basic distances that you need to be aware of? 

Wherever your fridge is positioned, there are minimum clearances that need to be observed, both for practical use and to allow adequate ventilation around the appliance.

As a general rule, allow 50mm of space at the rear and sides of a fridge for airflow. Without this, the appliance has to work harder to maintain temperature, which affects both performance and energy efficiency over time.

Most integrated fridges sit within a housing unit that accounts for this automatically, but freestanding models need the clearance built into the design of your layout.

If the hinge side of the door is close to a wall or a run of cabinets, you need enough space to open the door fully without it being obstructed.

For standard fridge freezers, 150mm between the hinge side and the nearest wall is typically sufficient, but 300mm gives noticeably more comfort, particularly if you are reaching into lower drawers or crisper compartments.

Distance from a hob or oven is equally important. Heat sources affect fridge performance and can shorten the lifespan of the appliance, so most manufacturers recommend a minimum of 300mm between a fridge and any direct heat source, with 500mm being a more comfortable margin.

American fridge freezers require additional thought. They are typically 700mm deep compared to the 600mm standard, which means they project further into the room and can obstruct walkways if the layout has not accounted for this.

Their doors are also considerably wider, so the clearance needed in front and to the hinge side is greater. Allowing 900mm of clear space in front of an American fridge freezer ensures both doors can be opened and used without restricting movement through the kitchen.

Where Should Built-In and Freestanding Fridges Be Put?

Built-in fridges are incorporated into a kitchen design from the outset, but that doesn’t mean it’s fine to disregard a freestanding fridge. If this hasn’t been allocated a spot, it can throw the rest of the design off.

The choice is yours, but some of the considerations you might want to think about include:

  • Appearance: Built-in fridges can be concealed within cabinetry or designed to be flush with countertops to avoid bulky edges or fridge doors that stick out.
  • Flexibility: Freestanding fridges can be positioned anywhere you choose and are often more cost-effective than built-in alternatives.
  • Replacement: If you decide to replace your fridge or your appliance breaks down, removing a built-in appliance may be more complex.

Either way, the guidelines we’ve shared apply – you want a fridge to slot into your design scheme and be within the right distance of key workstations to ensure cooking doesn’t become awkward.

What Personal Preferences Might Affect the Best Place to Put a Kitchen Fridge?

Every household is different, and a lot might depend on whether you have an American-style fridge freezer with double outward-opening doors, a smaller fridge that can slot under a countertop, a separate chest freezer, or a slimline model.

It’s important to think about which priorities will matter to you and your family or friends in the long term, such as ensuring a fridge is accessible for children who are expected to collect their own snacks, or putting the fridge somewhere where guests or hosts can grab drink refills or condiments without needing to remove themselves from a conversation.

However, in many cases, the work triangle remains a focal point, where the cook needs proximity to food prep zones and won’t want the hassle of walking the length of the kitchen every time they need to collect an item from the fridge.

Why Does Fridge Placement Matter in a Kitchen?

As with every element of a kitchen design, the wrong choices can have a significant impact on the kitchen’s visual appearance and functionality. To illustrate this, we’ve shared just some of the impacts of poor positioning decisions:

  • Blocking walkways or minimising space to walk around and move in tighter parts of the kitchen, especially in narrower galley-style kitchens.
  • Placing the fridge near heat sources can affect how the appliance works, leading to food not being kept at the right temperature or causing overheating and earlier appliance failure.
  • Forgetting to think about the direction in which fridge doors swing can be a disaster, and although some models can have the door rehung, this isn’t always possible. The outcomes might mean not being able to open the door fully, or having it bang into cabinets, walls, or worktops.

One of the Smile Kitchens design team adds that, ‘Fridge placement is never to be underestimated, because the size and prominence of fridges can make such a difference to how efficient a kitchen is to use and move around, but also how it looks.’

Frequently Asked Questions

Why Is It Best Not to Put a Fridge Next to an Oven?

It’s perfectly acceptable to put these next to each other, in an integrated larder arrangement.

Appliances are heavily insulated nowadays for efficiency, so you’re unlikely to get any heat transfer between appliances.

Can I Put a Fridge Anywhere in My Kitchen?

Theoretically, yes, your kitchen is yours, and it’s entirely your choice where each appliance is stationed.

However, the position of the fridge can directly impact the convenience of cooking in your kitchen, and it’s usually better to place it along the edge of the room so it doesn’t create an obstacle.

Looking to start your kitchen journey? Book a short advice call with one of your designers and get a better understanding of your budget, timeline and our highly-rated design service.

Speak to a Designer Explore Smile Kitchens