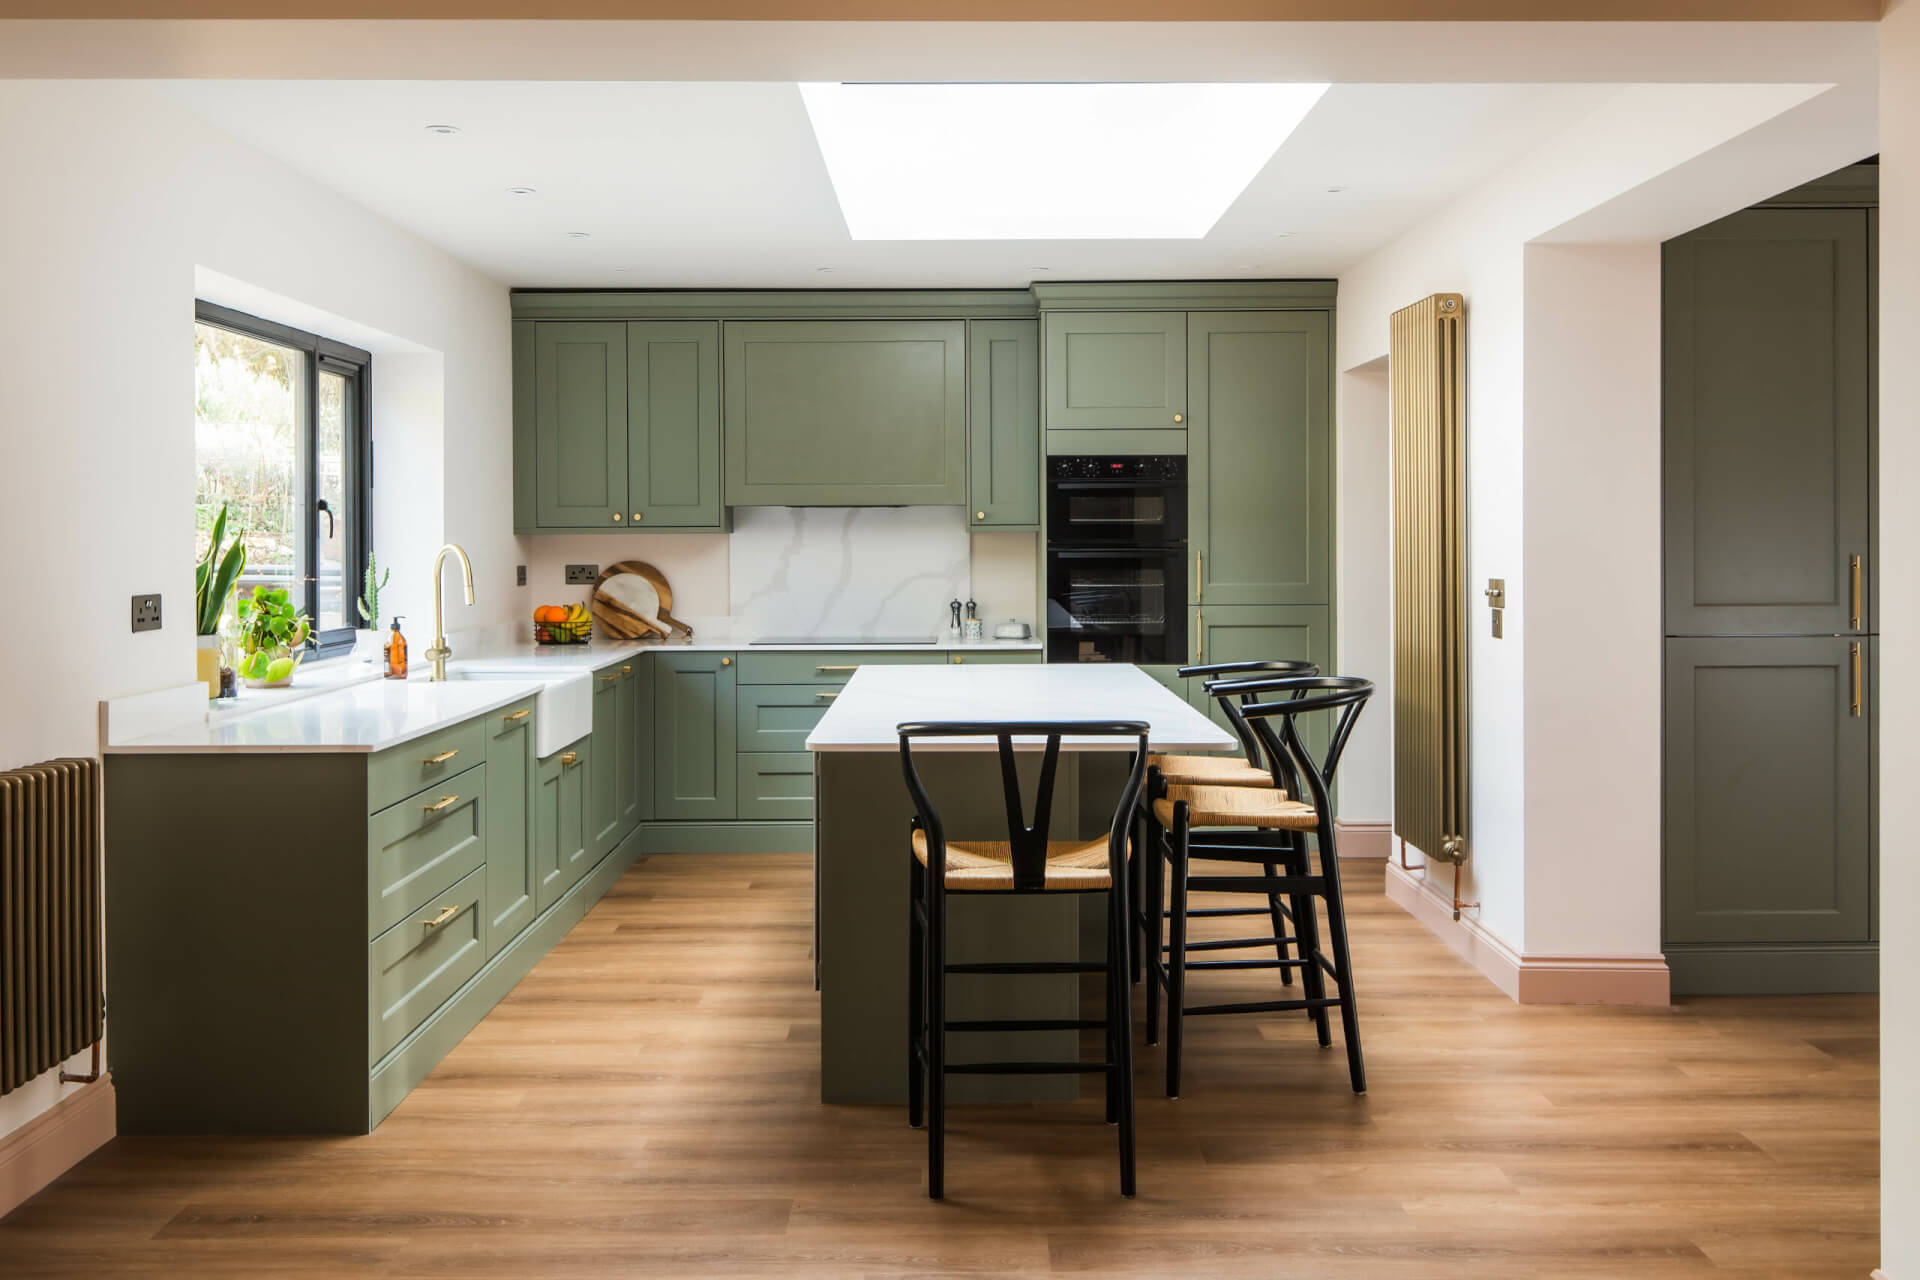
Although some of these aspects can be adjusted (i.e the position of electrical sockets), having clarity on the total circulation space and the capacity to walk between cabinets, kitchen islands, and dining areas is a baseline requirement in kitchen design.
Not sure whether your cabinets will fit into your kitchen sizes?
Read our guide on measuring your kitchen here.
Or use our free AI kitchen design tool to understand exactly what you can fit into your kitchen.
2. Choose a Layout Based on Your Kitchen Size
There are lots of misconceptions about how kitchen designs work, and one of the biggest is assuming that every kitchen should include mandatory features.
In the design world, the kitchens we consider most successful are those designed specifically around the available space, which may involve examining the layout and providing recommendations accordingly.
This assumes that you’re not getting a kitchen extension.
Galley Kitchens
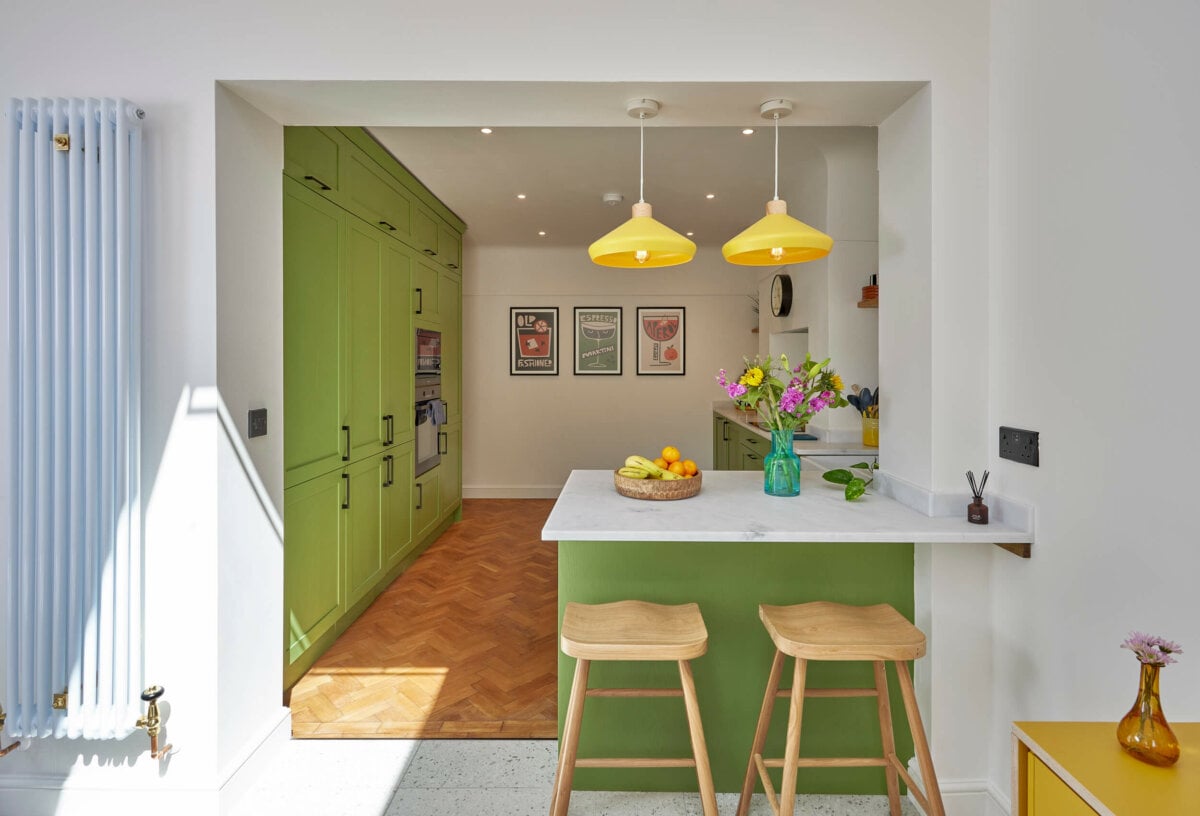
Narrower rooms are common in period properties and older homes. The focus is on ensuring cabinets are positioned opposite each other, maximising storage and worktop space while ensuring everything is within easy reach.
L-Shaped Kitchens
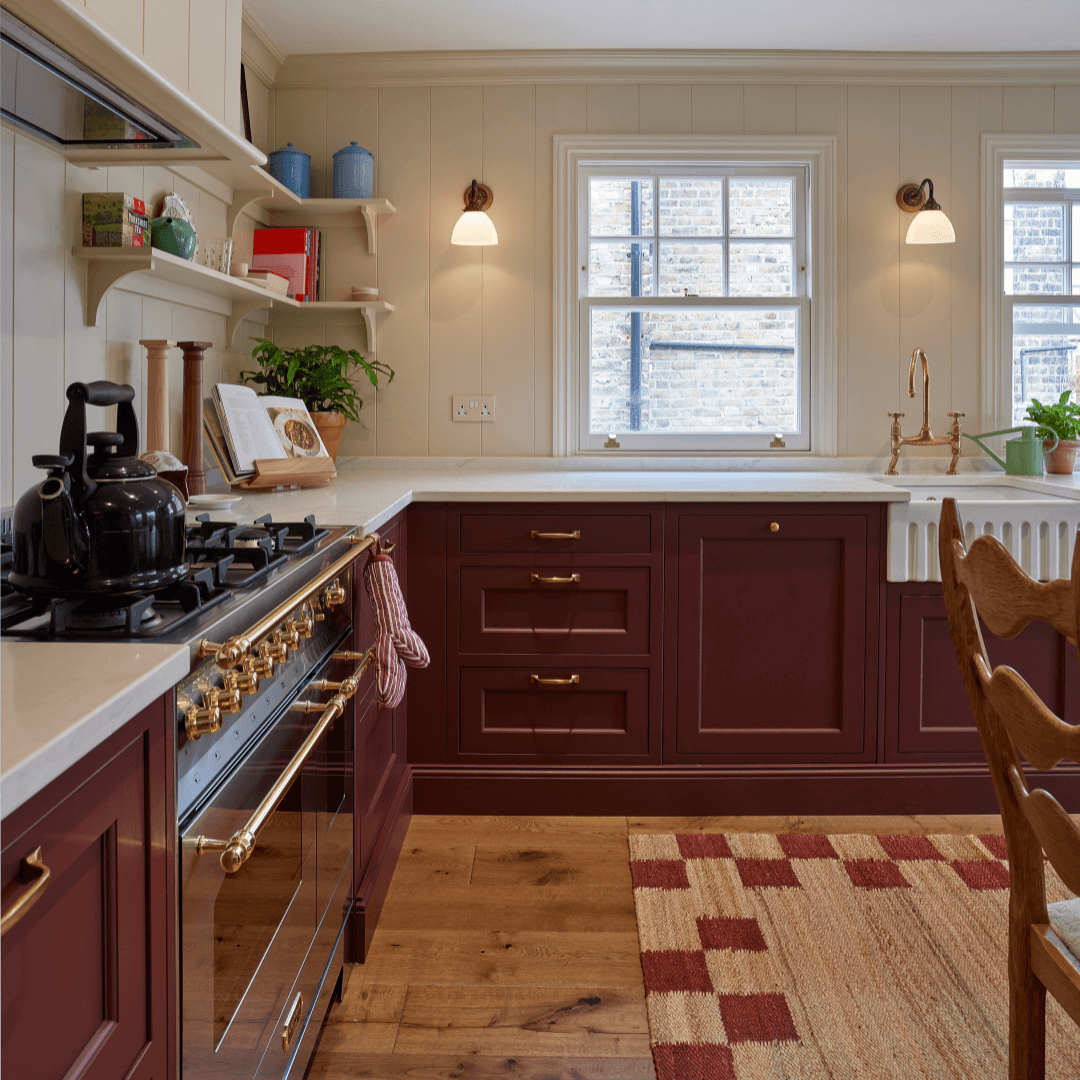
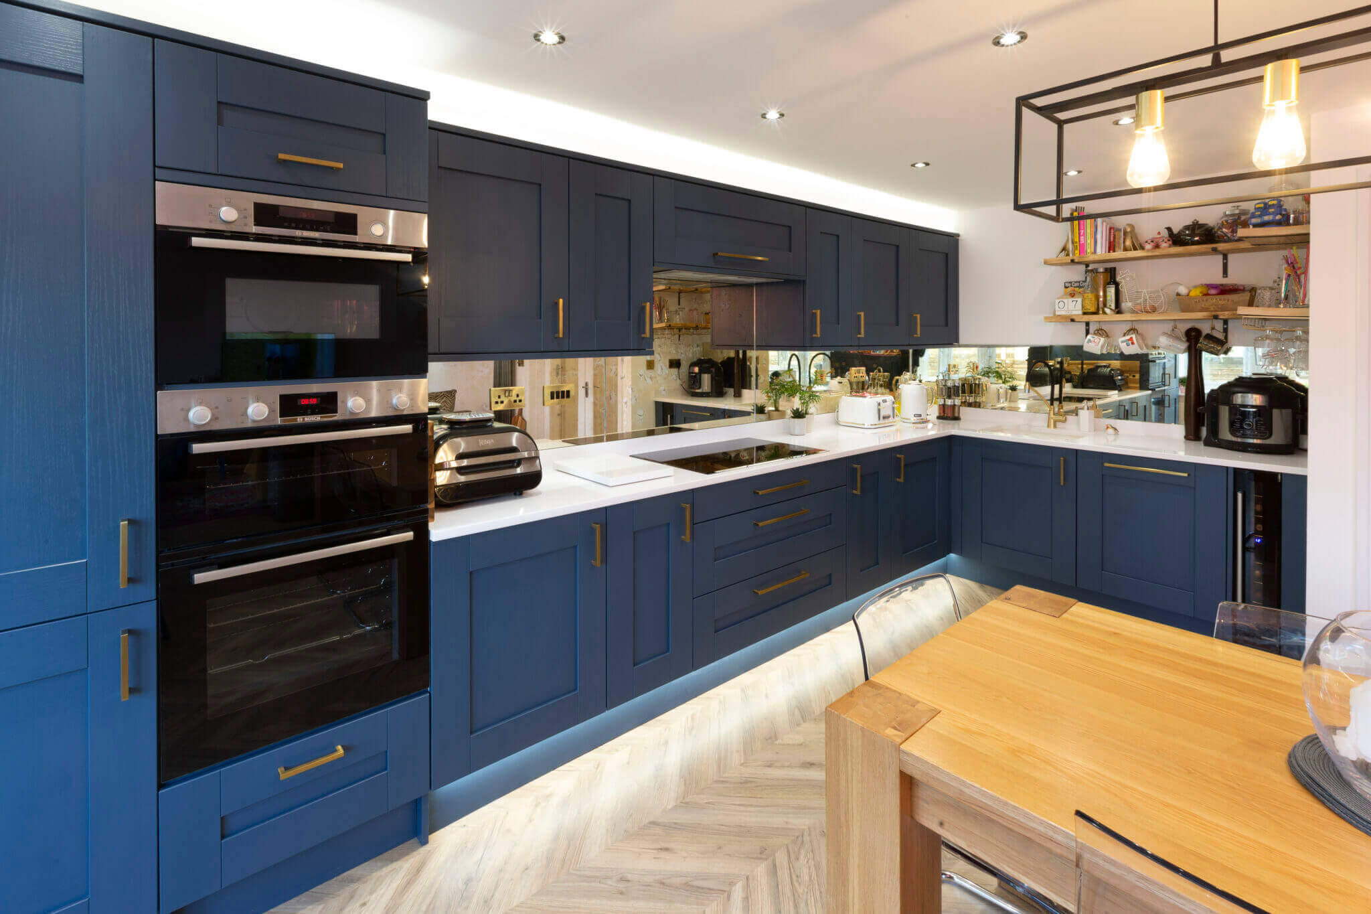
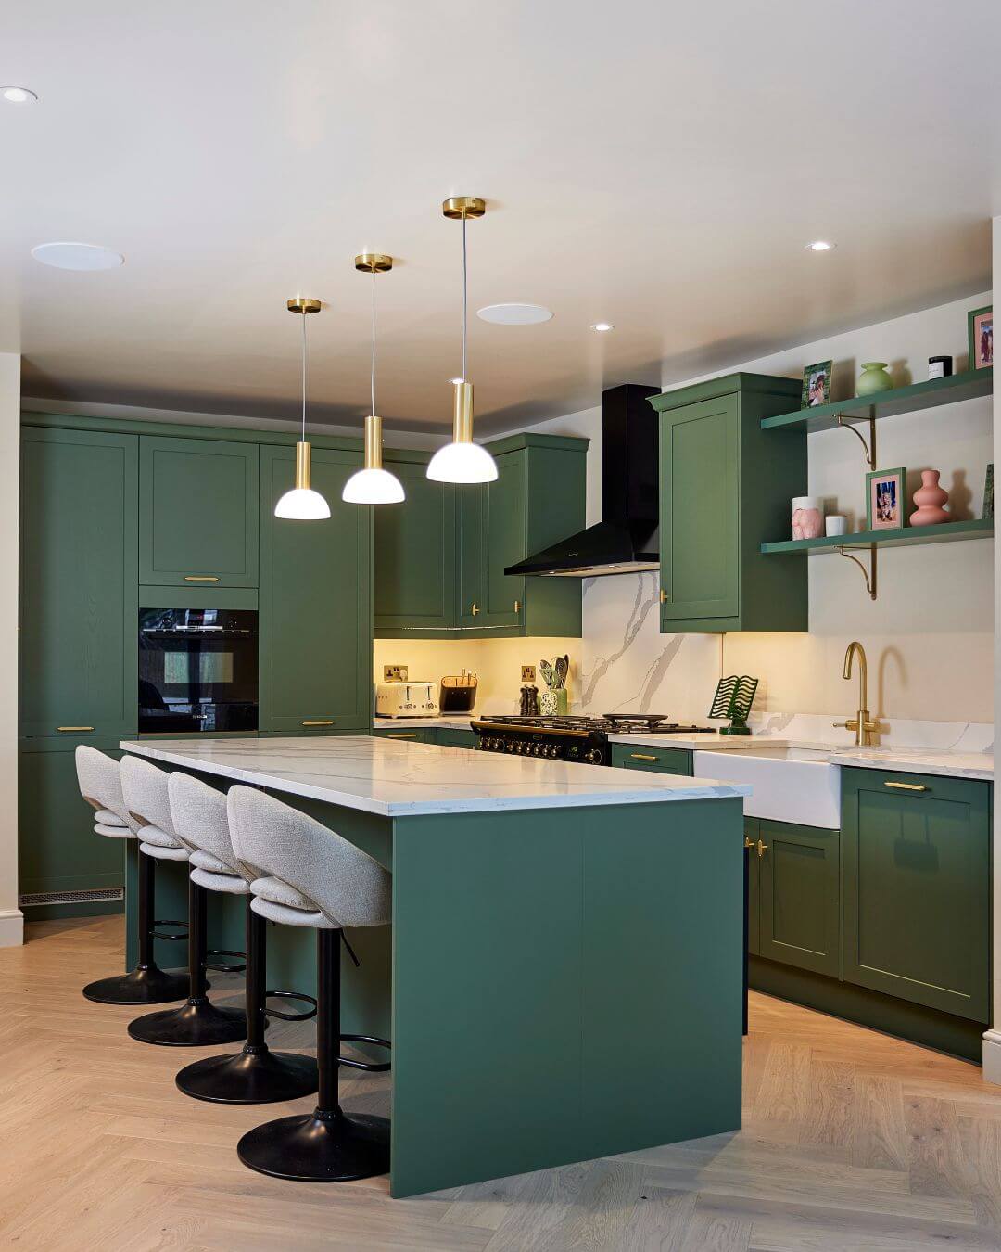
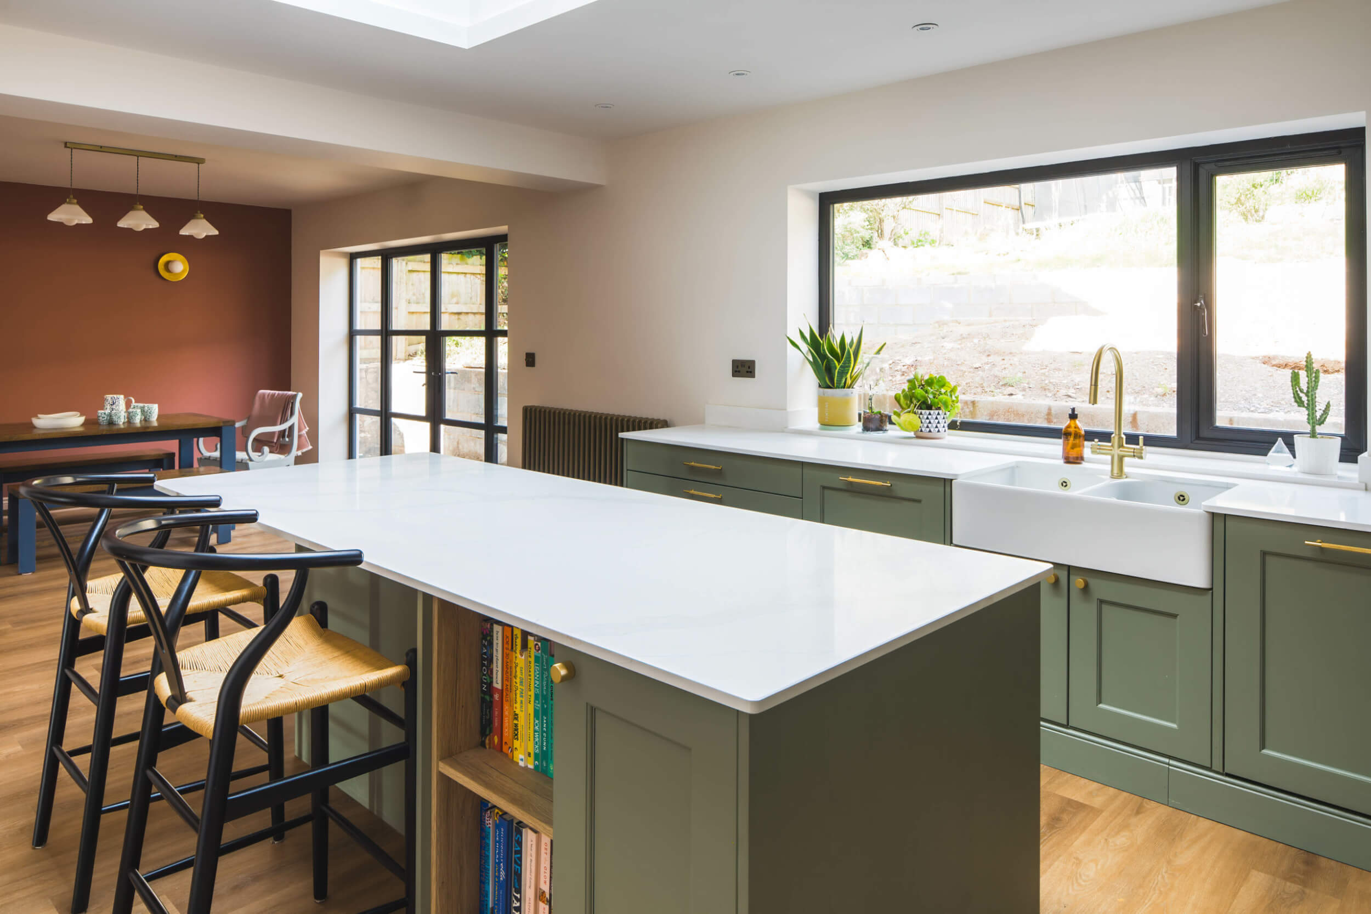
An L-shaped layout feels open, but also incorporates sufficient room for eating areas, whether dining tables, breakfast bars, or adding extra storage if homeowners already have a separate dining room.