
What Size Kitchen Island Do I Need?

By Nicholas McDonald

4 min read

Find the ideal kitchen island size with our practical guide. Learn standard dimensions, clearance requirements, seating space, and expert design tips.

Find the ideal kitchen island size with our practical guide. Learn standard dimensions, clearance requirements, seating space, and expert design tips.

Kitchen islands vary considerably in dimensions depending on the size of your kitchen, how the island will be used, and the clearance you need to move around it. 

As a rough guide, islands tend to be between one and two meters long, with at least 90 cm of clearance on all sides.

However, the size of your island really depends on the space limitations as well as materials used.

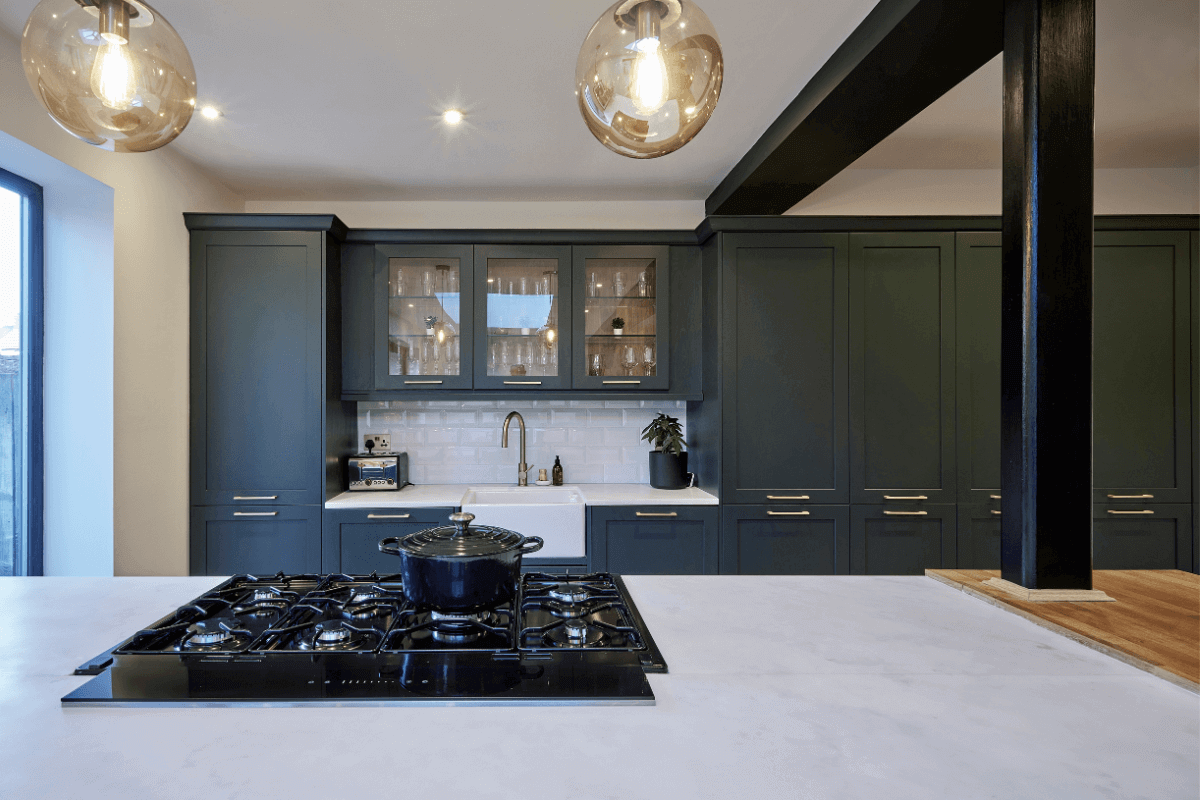
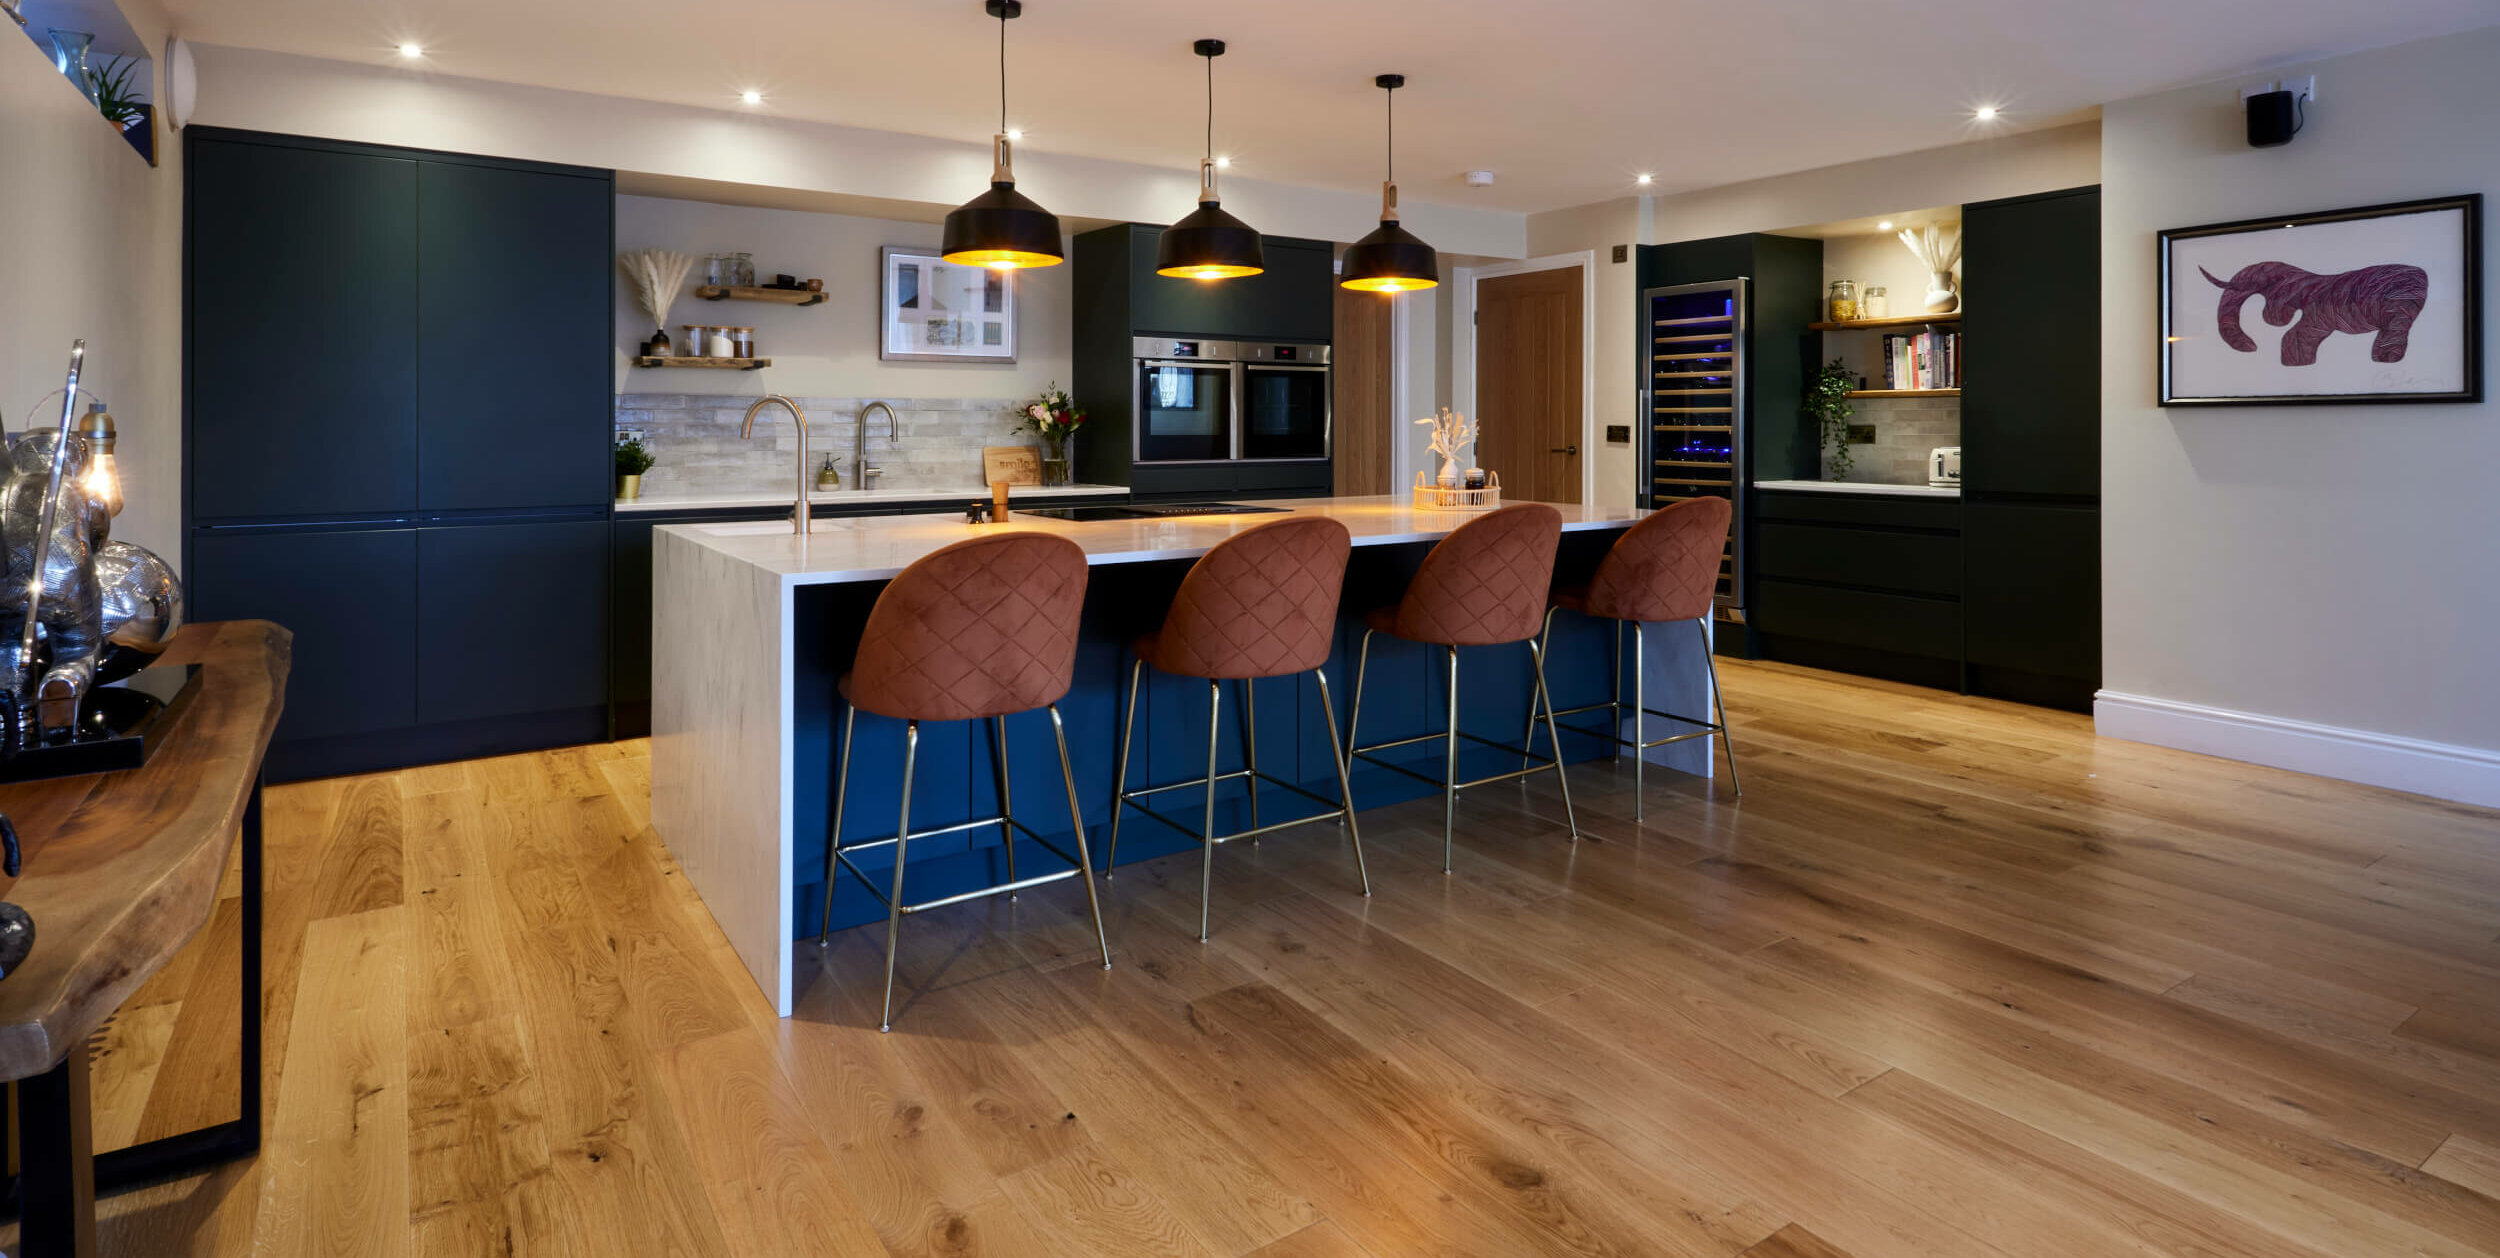
Real Blue Kitchen by Smile Kitchens

These measurements are vital to ensuring an island is usable and to improving the feel of your kitchen without making it seem cramped.

If you want seating at the island, you’ll also need to be confident that there is adequate space for stools.

Picking the perfect kitchen island size enhances everything from the workflow between stations, sinks, and the fridge, to access to comfortable seating, and the ability to build in ample storage without making a kitchen feel cramped.

Kitchen Island Sizing: Key Takeaways

– Most kitchen islands have at least 90 cm of clearance on all sides, regardless of the size of the island itself, which ensures you can walk around the island without needing to squeeze past.

– Ideal sizes will depend heavily on what the kitchen island is intended for – such as for food prep, storage or seating.

– Quartz worktops are bespoke and allow up to a full slab size of 3.2 x 1.6m before requiring joins, whereas, other materials are going to be much, much smaller.

– Oversized islands can make it difficult to move around a kitchen. In contrast, an undersized kitchen might have limited uses, which is why carefully reviewing designs is important for making the right decision.
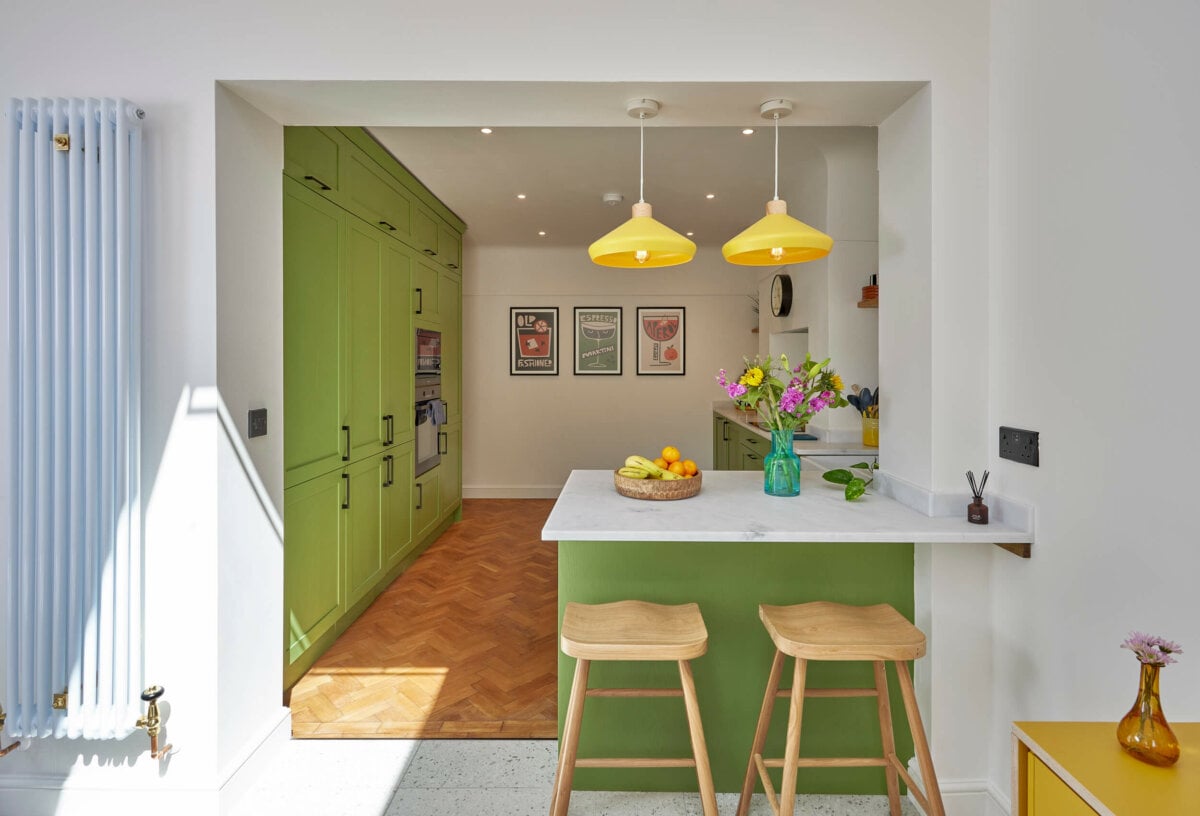
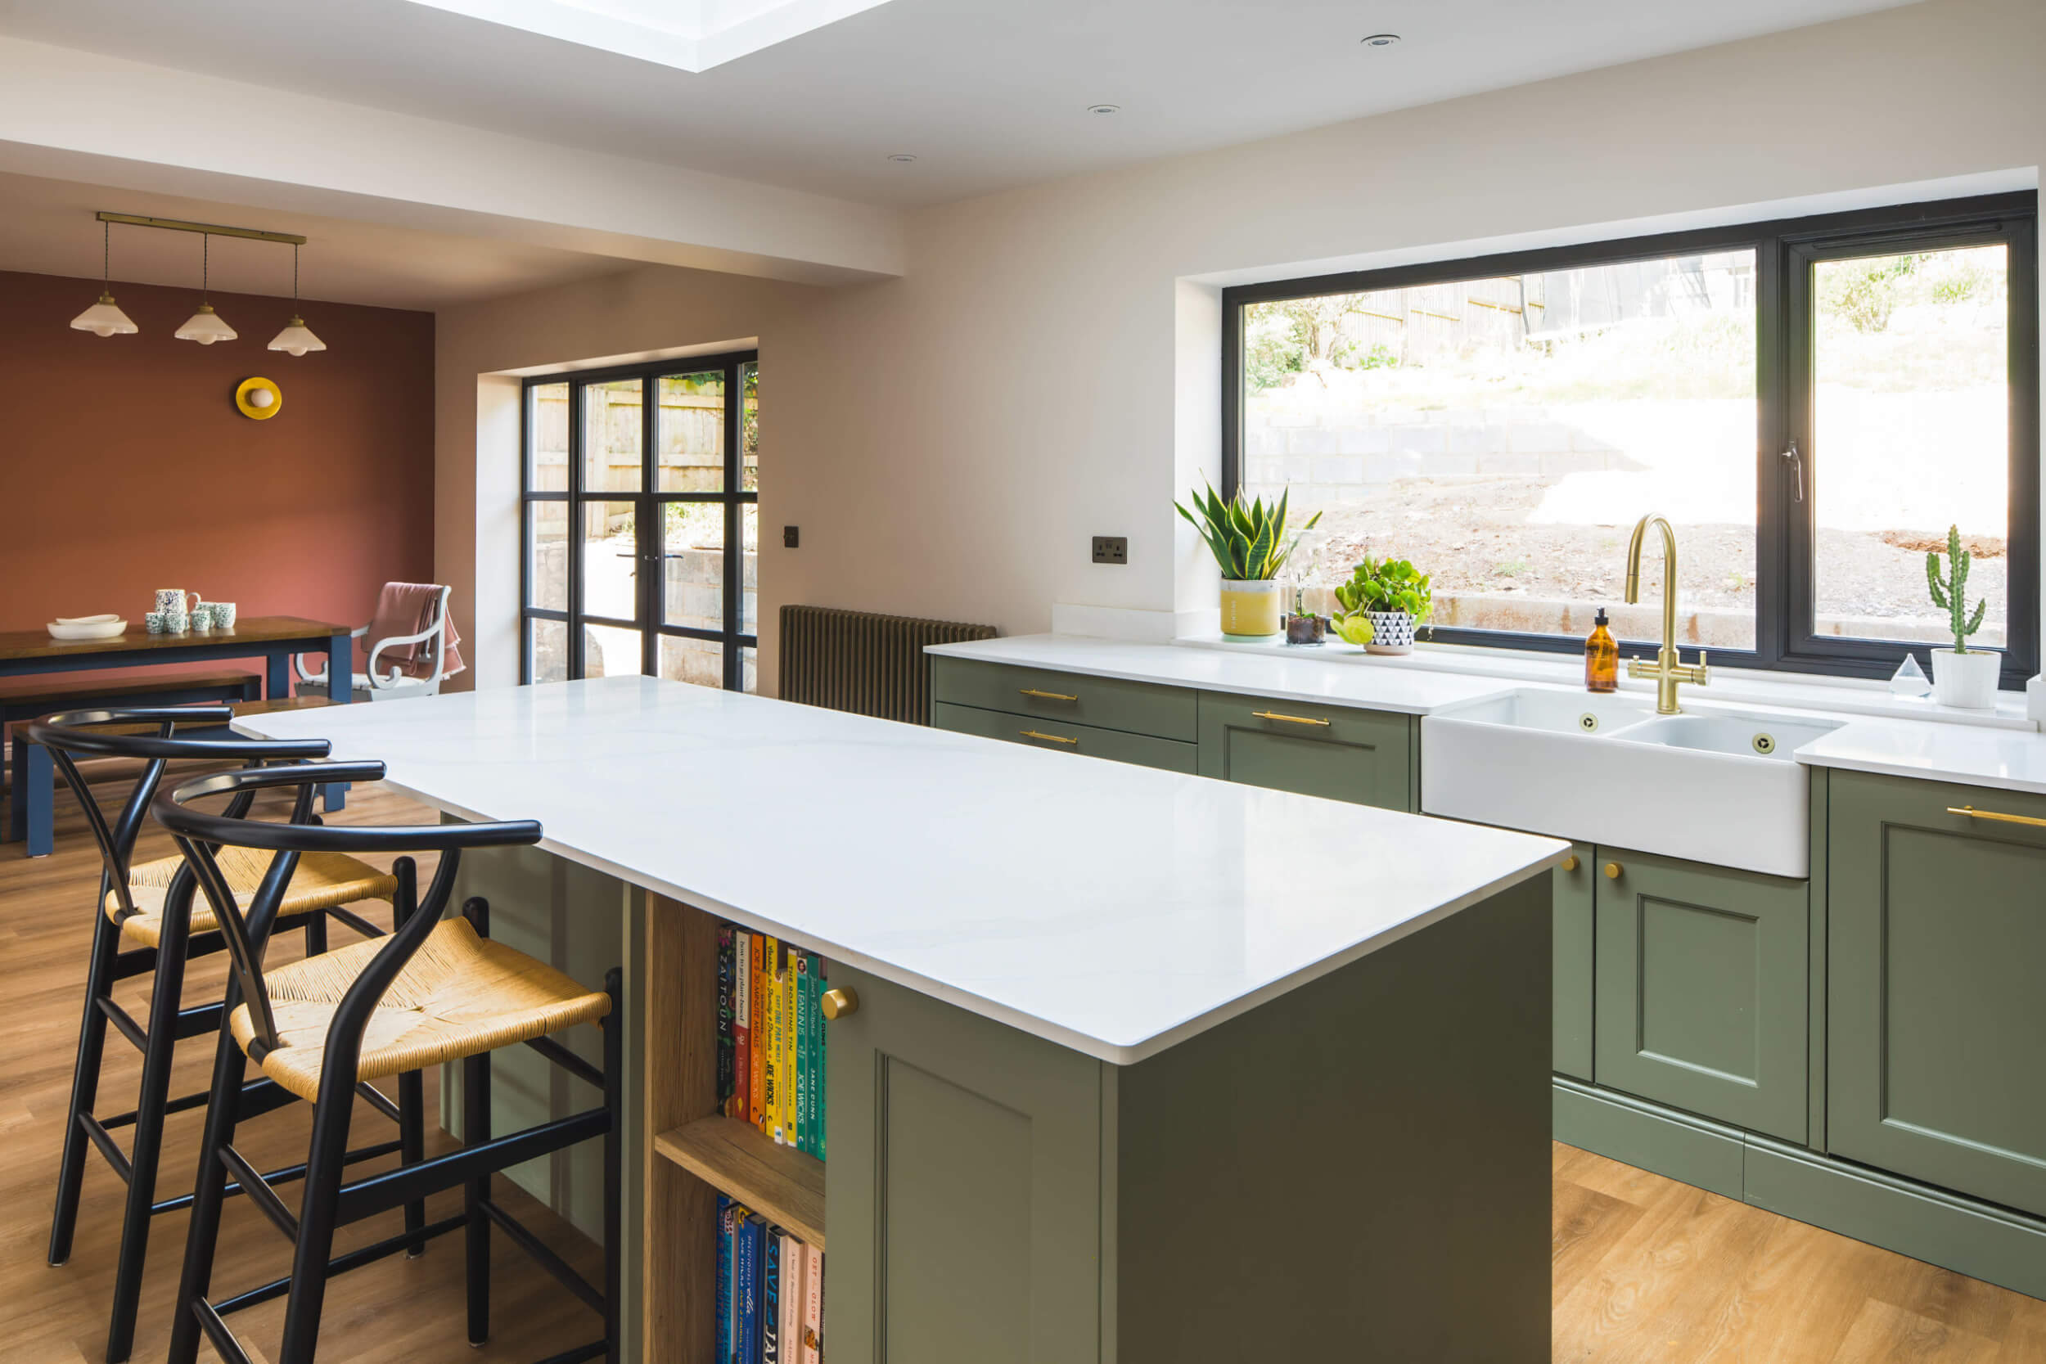
Bespoke Green Kitchen by Smile Kitchens

Table of Contents

– What Size Kitchen Island Do I Need?

– Kitchen Island Sizing: Key Takeaways

– What Are the Standard Dimensions for a Kitchen Island?

– How Much Space Should There Be Around a Kitchen Island?

– How to Design a Kitchen Island as a Seating Area

– What Are the Most Common Errors to Avoid in Kitchen Island Sizing?

– How Your Lifestyle May Affect the Ideal Kitchen Island Size

– Frequently Asked Questions
Book a Free Kitchen Design Consultation

What Are the Standard Dimensions for a Kitchen Island?

Islands are often bespoke, and your design should always be based on your preferences, but the table below gives you an idea of common sizes in UK kitchen design.

Kitchen Size

Island Size


Uses


Small kitchen

100 cm x 60 cm


Compact space for food prep


Medium kitchen


120 cm x 180 cm


Food prep and storage


Large kitchen


200 cm and above


Seating and appliances


Importantly, the depth of the island is just as influential as the height and width. Islands that are under 60 cm deep may have limited applications, while those that are 90 cm or more provide enough space for seating and other features, such as kitchen island sinks.

What do our kitchen designers say: 

Typically, we wouldn’t make islands any shallower than 600mm, it’s highly probable the room is too small if this is the case. We recommend a 30cm storage + 30cmm overhang for seating is usually the very smallest you’d go for an island.

We also recommend changing Kitchen island sinks to hobs as sinks are usually less favoured and create more mess. Jon.

Related reading: Should I add a hob or sink to my kitchen island? 

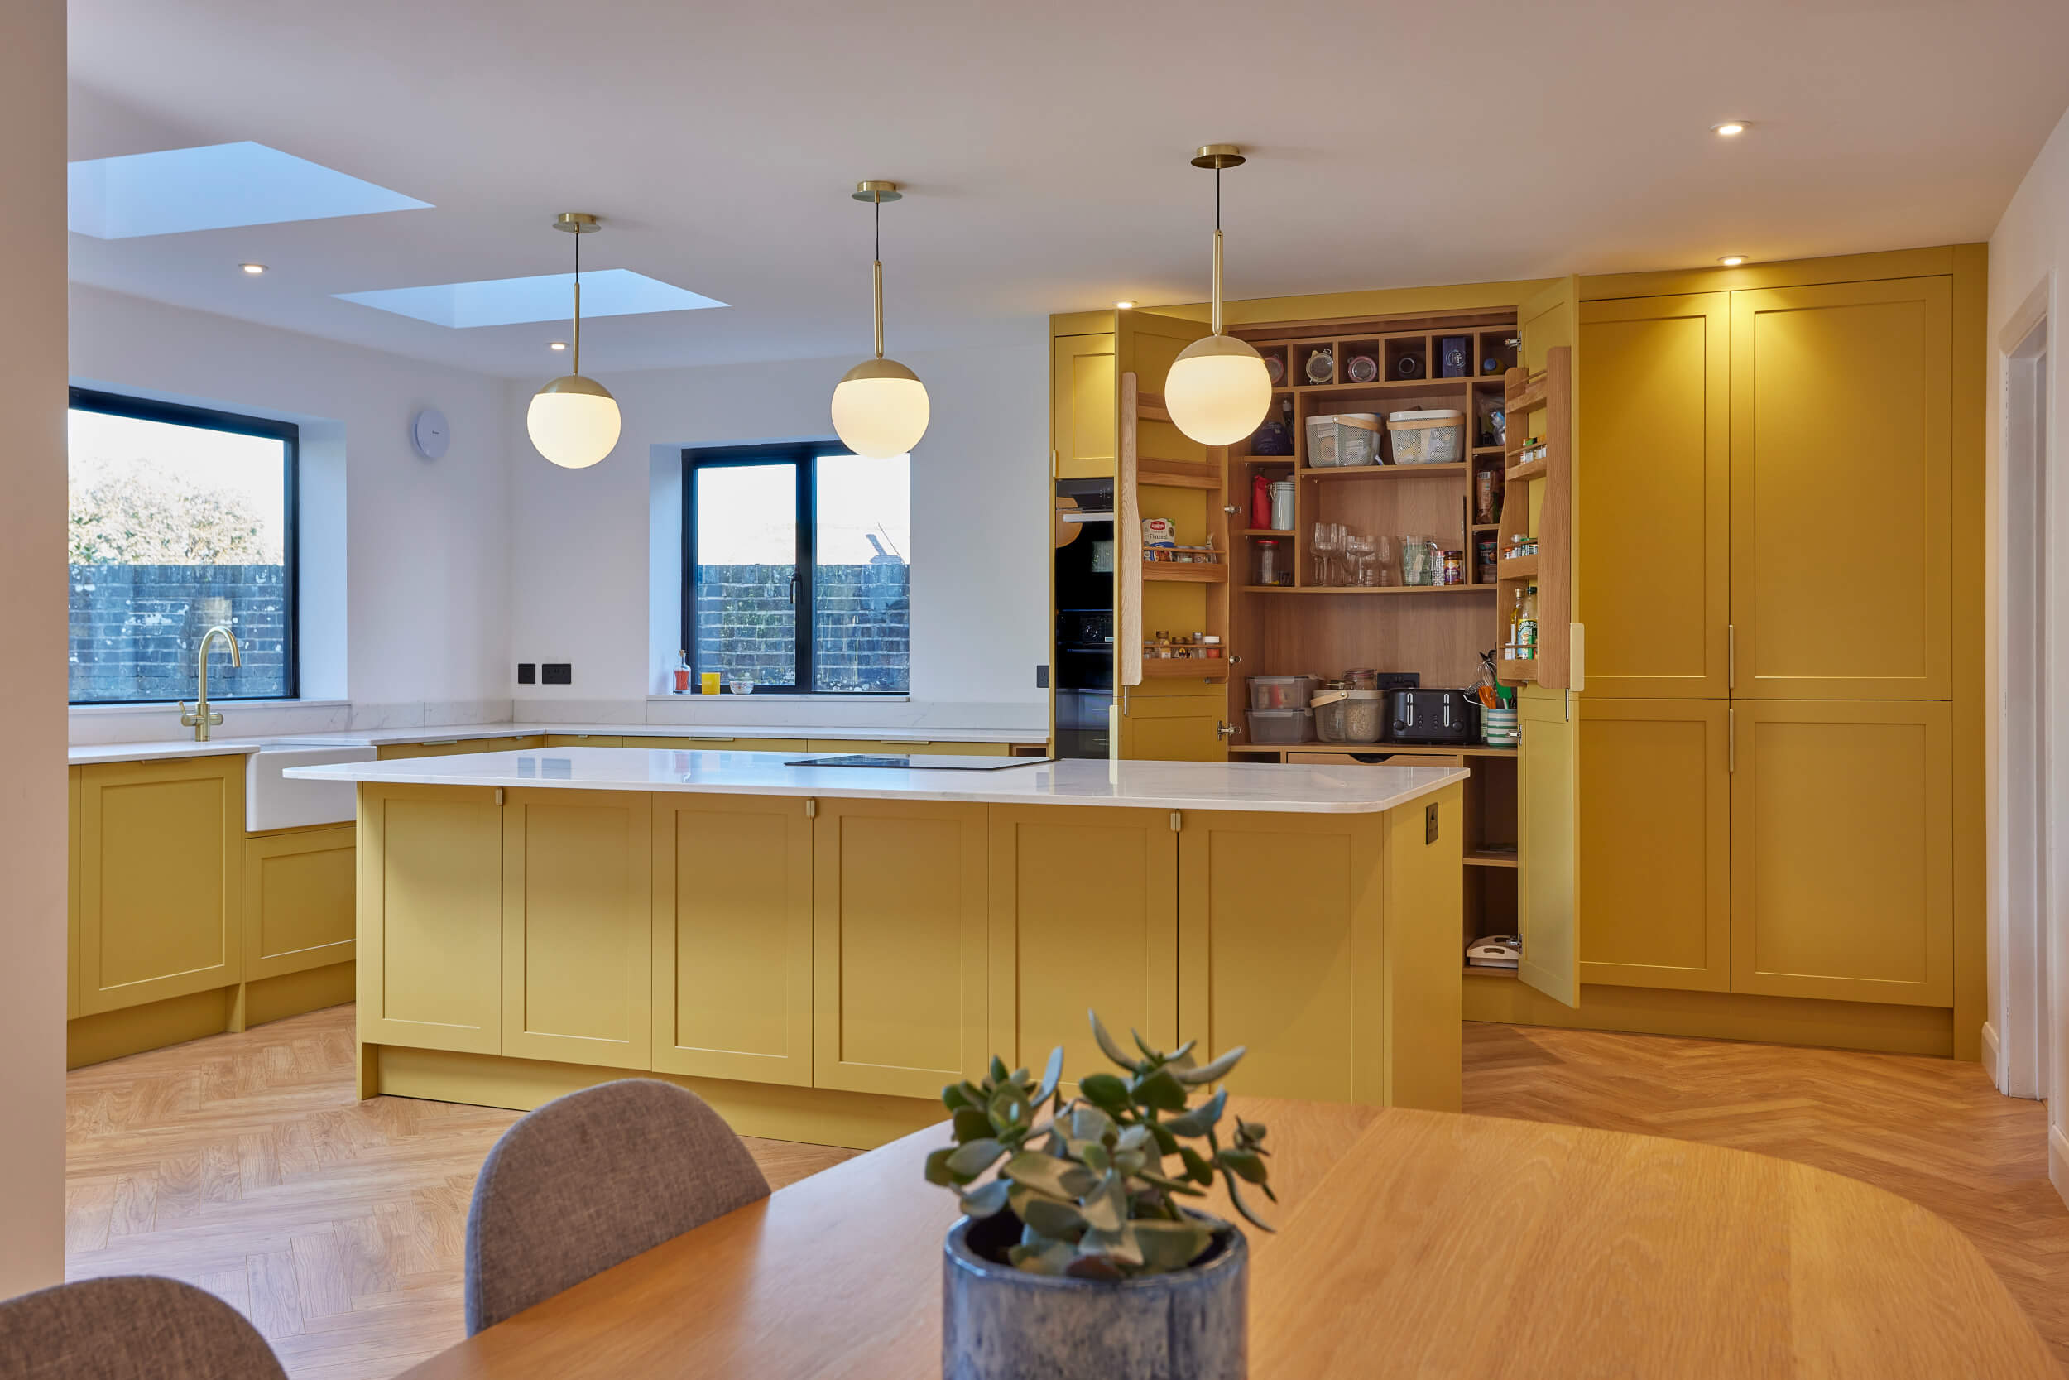
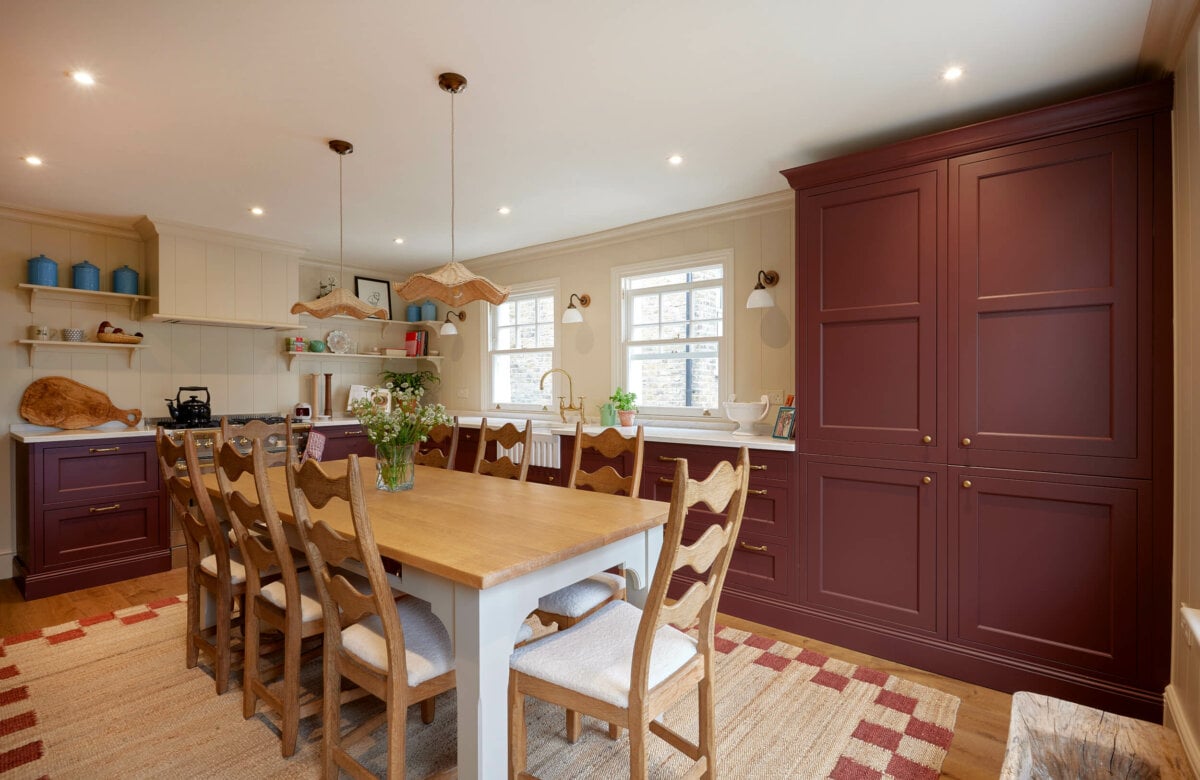
Purple Kitchen


How Much Space Should There Be Around a Kitchen Island?

Clearance space is one of the most important aspects when planning a kitchen island, and although a lot will depend on the size and layout of your room, the recommendations are usually as follows:

  • 90 cm of clearance: Functional, but may be a little tight
  • 100 – 120 cm: Comfortable for most households
  • 120 cm plus: Ideal for busy kitchens or multi-person families

Leaving enough space isn’t only about being able to walk past the island. It also ensures good airflow and light, allows you to entertain guests without the room becoming claustrophobic, and ensures appliances and drawers can be opened fully without hitting the island.

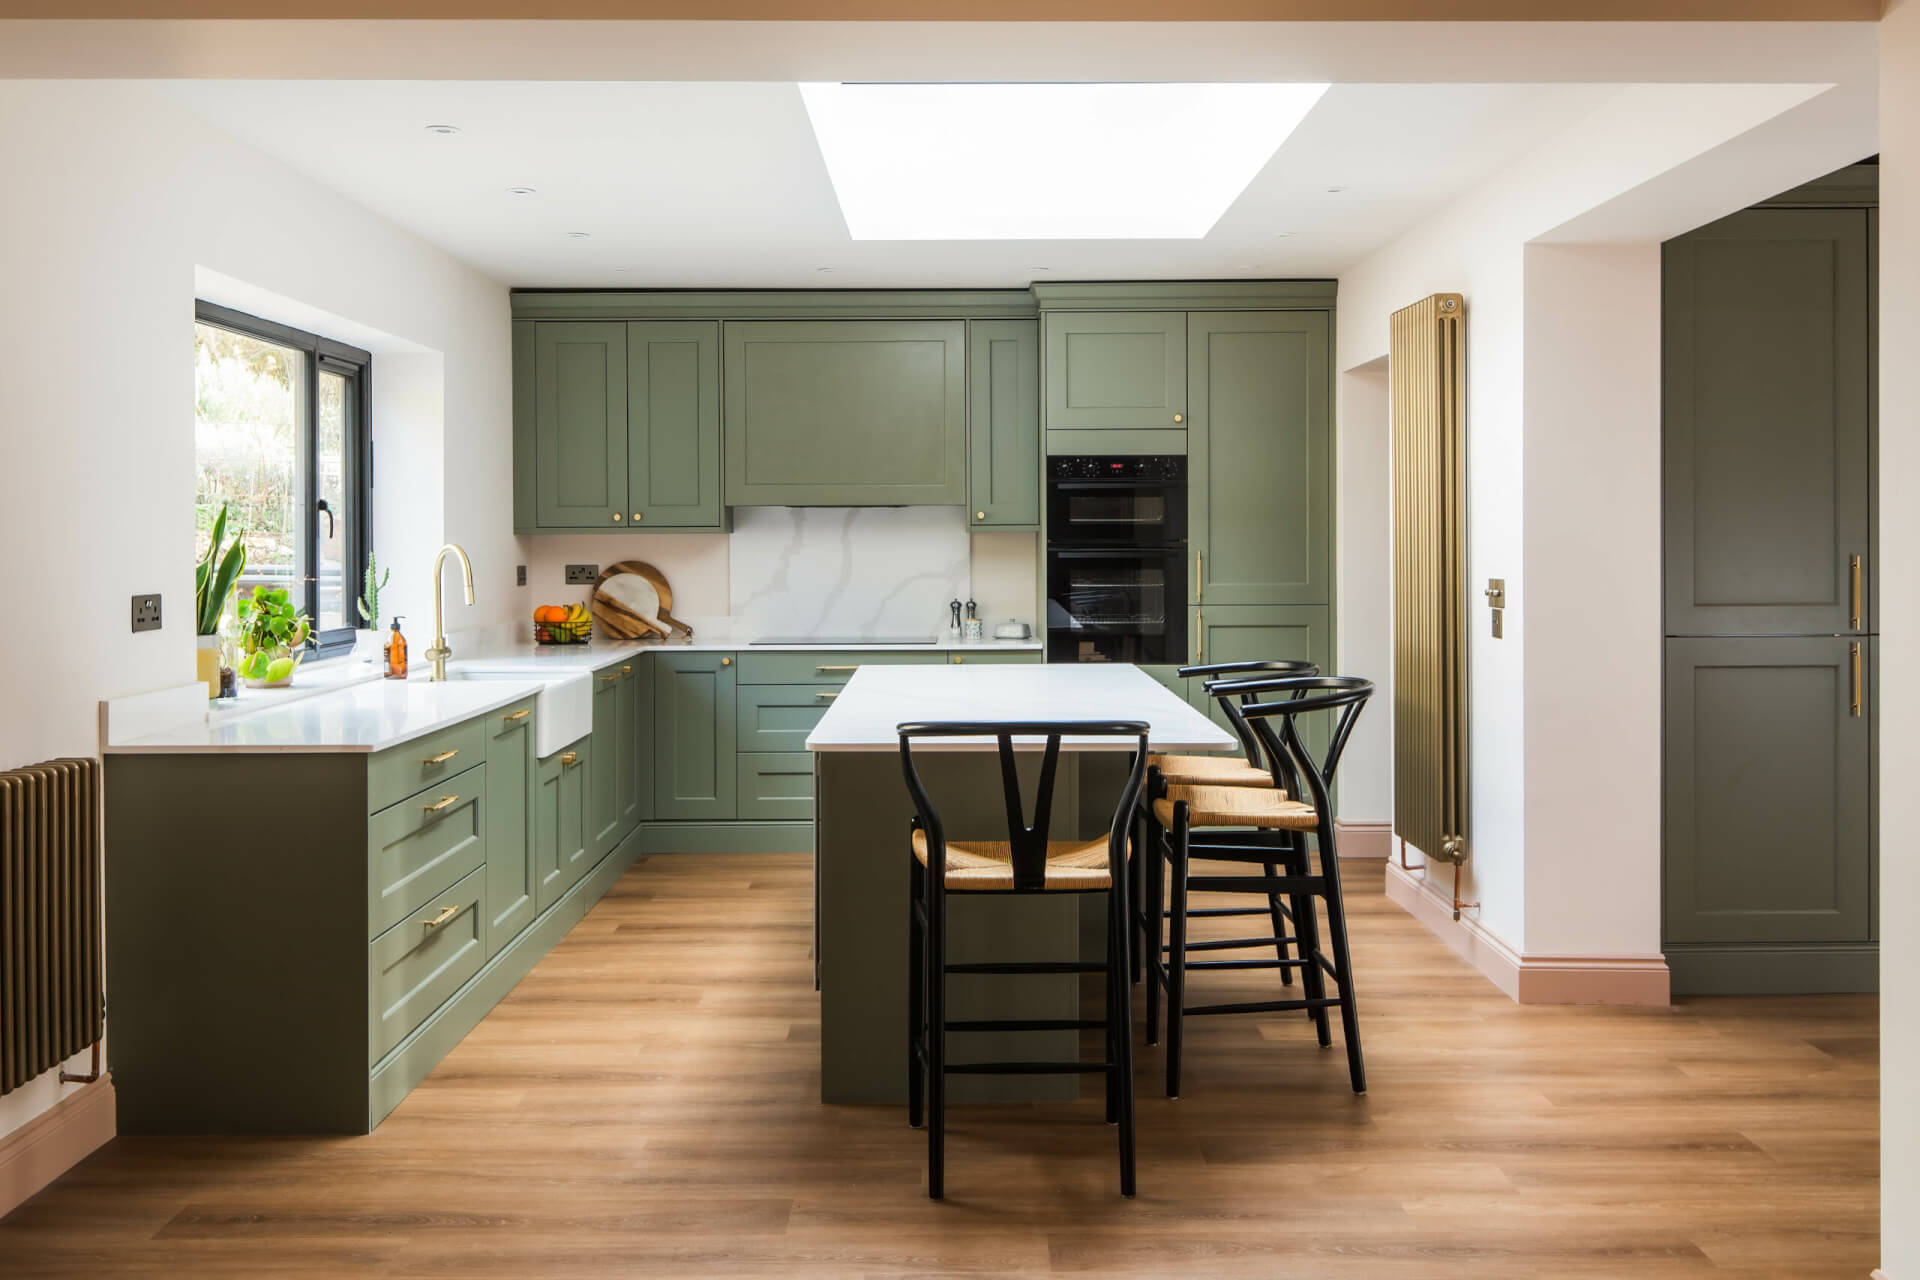
Bespoke Green Kitchen by Smile Kitchens

How to Design a Kitchen Island as a Seating Area

Naturally, if you want a kitchen island that acts like a breakfast bar, you’ll need to ensure this is built into your sizing, and as a general indication, you’ll need:

  • 60 cm of width per person
  • Around 30 cm of knee space as a minimum incorporated into an overhang

For instance, if you’d like to have three seats, your island should be at least 180 cm wide. If you don’t have the space for this, it might be worth considering an alternative, such as a peninsula at the end of a counter.

There are, of course, all sorts of ways to configure a kitchen island, and this doesn’t necessarily need to be in the exact centre of the room.

Homeowners can look at central islands, which work well in open-plan kitchens; peninsula-style islands, which are better suited to smaller spaces; or multifunctional islands that can incorporate appliances and features like a prep sink or hob.

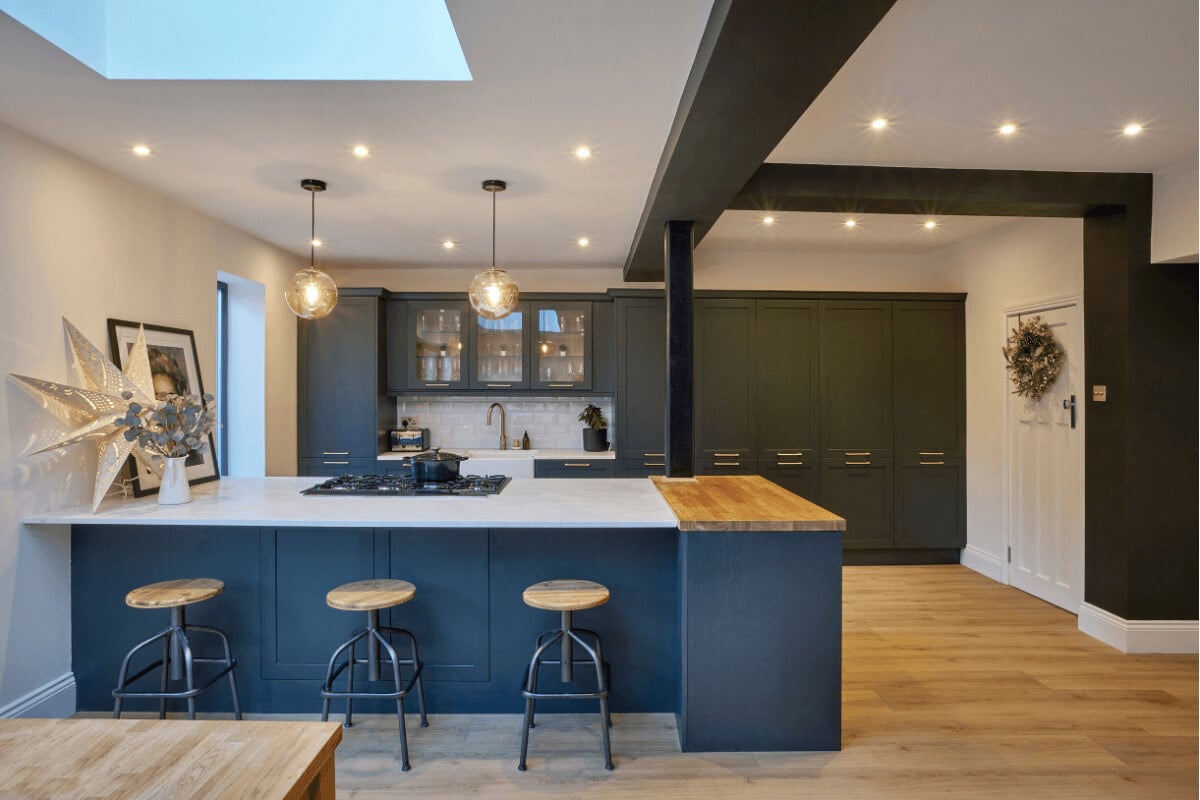
large blue kitchen

What Are the Most Common Errors to Avoid in Kitchen Island Sizing?

Even the best designs can be impacted by poor planning, and there are several aspects we’d suggest you be mindful of when deciding how large your kitchen island should be and where it should be installed:

  • Clearance space: As we’ve explained, tight clearance is uncomfortable and probably means the island won’t be used as intended.
  • Oversizing: Huge islands can dominate smaller kitchens and make the floor space seem much smaller than it is.
  • Seating positions: Social kitchens usually have seats facing the cooking areas, and if seats are angled away or behind a counter, this can create a physical barrier.
  • Access to appliances: Every appliance, door, and drawer should be able to open fully, without the island blocking anything or making a dishwasher difficult to use.

The best advice is to consider proportions and ensure the island feels like an integral part of your design, not an add-on that detracts from the rest of the room.

Smile Kitchens clarifies that, ‘Kitchen islands should enhance your use of the space, rather than restricting it, and the best designs provide that balance of proportion, easy movement and practicality from day one.’

How Your Lifestyle May Affect the Ideal Kitchen Island Size

Finally, designs that look amazing on the screen but that don’t work in practice can fall short, and it’s fundamental that your kitchen layout works for you. Thinking about your daily habits and how you use your kitchen can inform your decisions.

For instance, if you cook alone, you may need less clearance than if you cook as a family or couple, and a casual dining space might mean choosing an island with enough room for bar stools or benches.

Keen cooks often want to use the island as an extra prep space for chopping and mixing, whereas families might be keener on adding storage – or using an island as the position for a hob or sink.

Frequently Asked Questions

What Is the Minimum Size Possible for a Kitchen Island?

While kitchen islands are far from mandatory and there may be better space-saving options for compact kitchens, the smallest units typically measure about 100 cm x 60 cm.

Is it Possible to Install an Island in a Small Kitchen?

Yes, of course, but we might suggest a smaller island or a peninsula-style seating area to ensure the kitchen doesn’t become overcrowded.

How Much Space Should There Be Between a Kitchen Island and Cabinets?

In the kitchen design world, the minimum is usually 90 cm, although this can be a tight squeeze; a larger gap of 100 cm to 120 cm is normally more practical.

Speak to a Designer Explore Our Kitchens