Smile’s Guide to One Wall Kitchens

By Nicholas McDonald

4 min read

One wall kitchens are one of our favourite design challenges because they’re a great opportunity to show that amazing kitchen design isn’t reliant on having the biggest room or numerous cabinets, but on making sure every square inch serves a purpose.

One wall kitchen

Contents

1. What Is a One Wall Kitchen?

2. What Is the Advantage of Designing a One Wall Kitchen?

3. Design Ideas for One Wall Kitchens

4. Mistakes to Avoid in a One Wall Kitchen

5. Frequently Asked Questions

Speak to a Designer

Arranging appliances, storage, and worktops along a single wall can also create a practical, modern kitchen with a streamlined layout where everything has a designated place.

This type of kitchen is common in flats, compact homes and open-plan properties, but can also be just as effective for homeowners who want a clean, minimalist aesthetic or a kitchen that blends into adjacent living areas.

What Is a One Wall Kitchen?

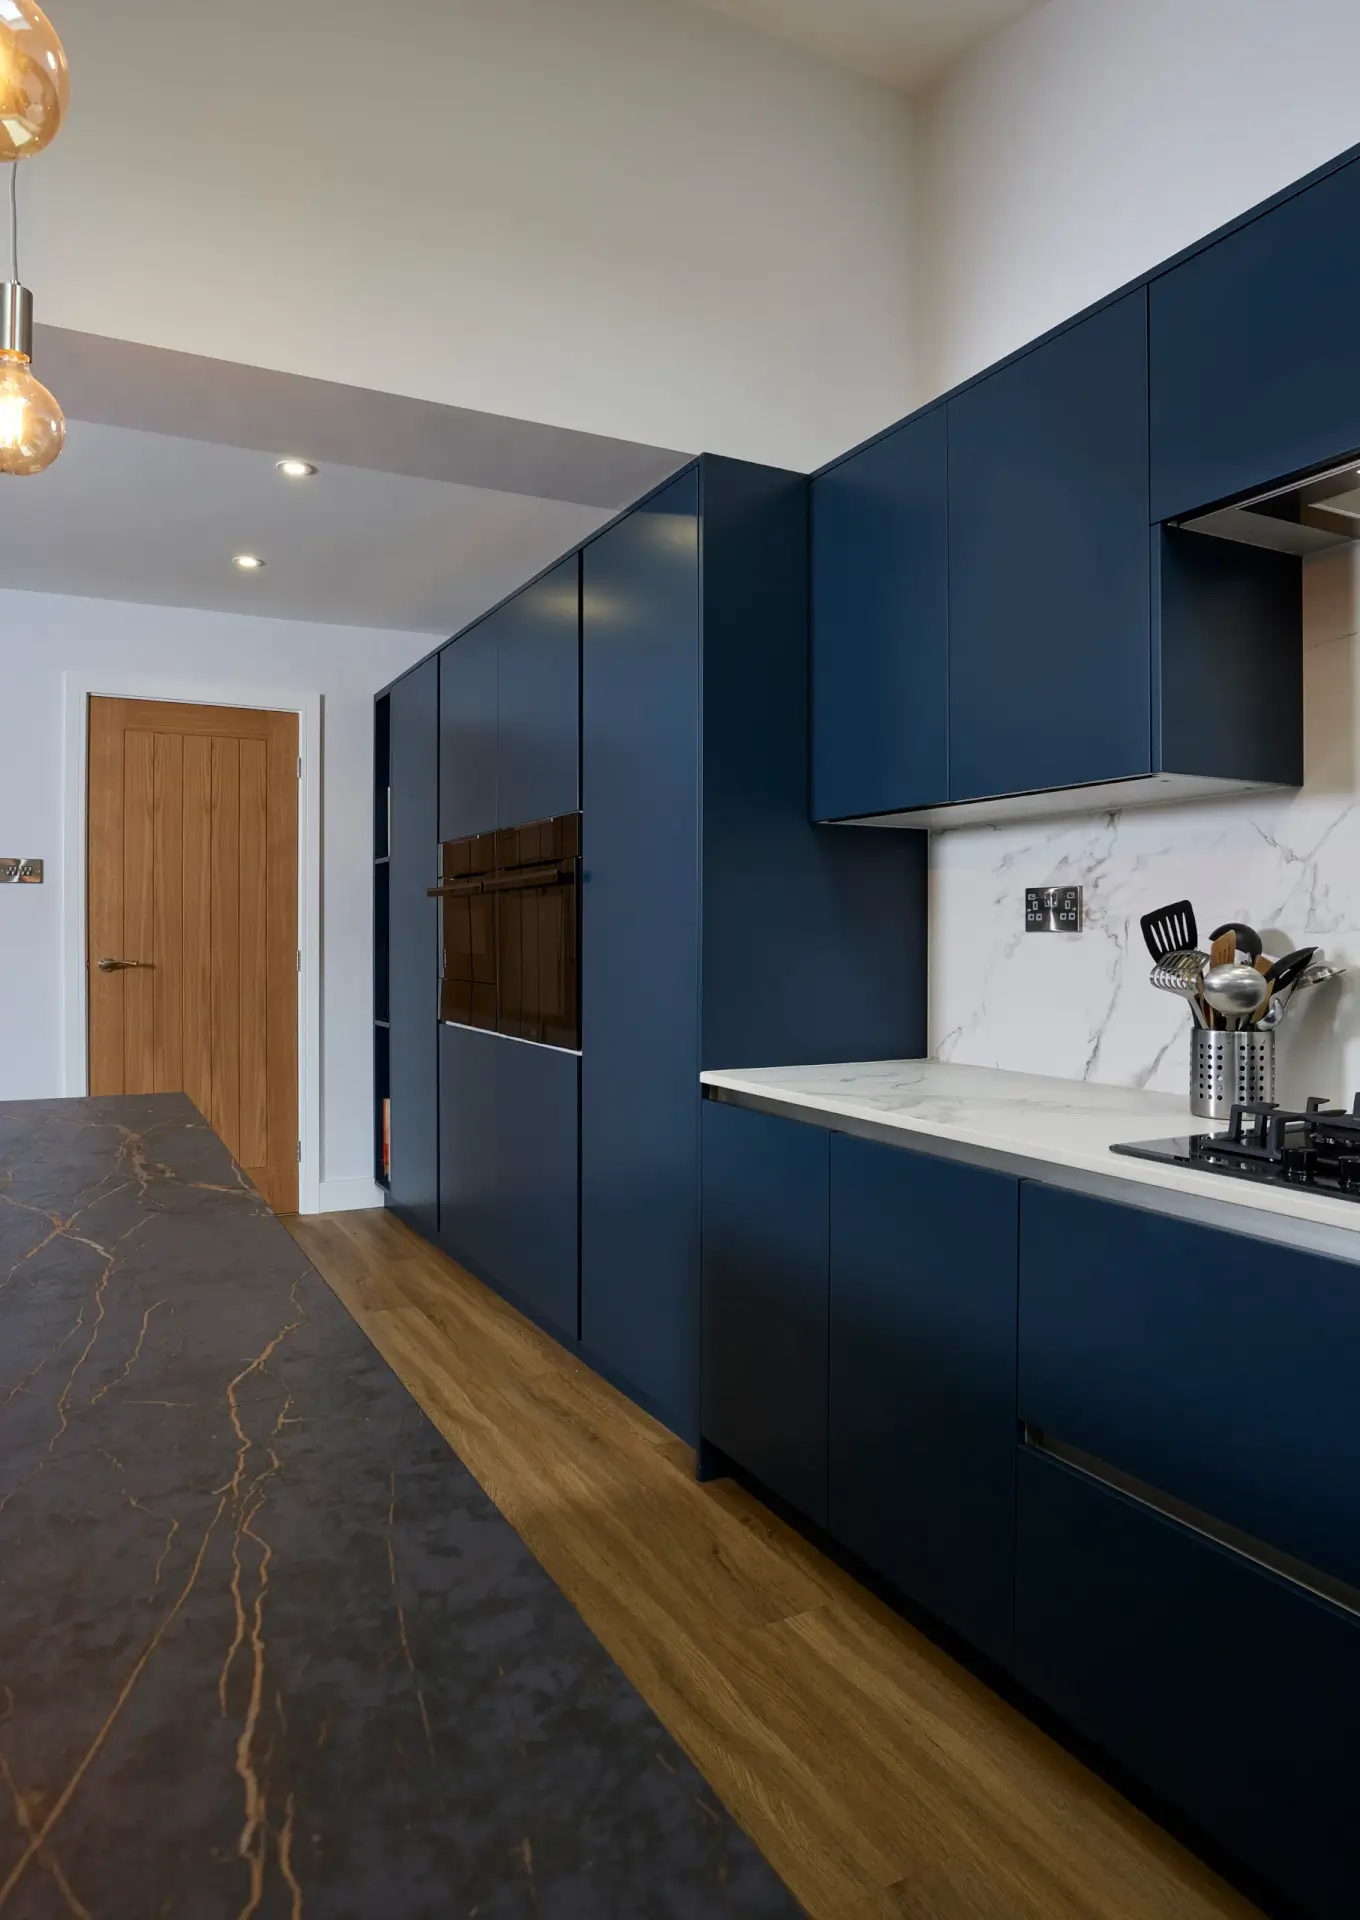
One-wall kitchens simply mean that you have one uninterrupted wall along which to position everything from cabinets to your sink, oven, and appliances. Unlike an L-shaped, U-shaped, or galley kitchen, this layout requires all features to be built into a single line of cabinets, leaving the rest of the room open and uncluttered.

The simplicity of a one-wall kitchen also relies on careful design and decision-making, maximising space without the extra capacity to install additional storage or food-prep surfaces elsewhere.

Done right, a one wall kitchen is great for homeowners who want an open, sociable layout, because it can offer:

  • More floor space to move around, install a dining table or a kitchen island.
  • An open-plan feel, where the kitchen doesn’t take over the whole of a smaller kitchen.
  • An uncluttered, clean kitchen layout with sinks and hobs close together.

One-wall kitchens can also be used to make compact spaces feel larger and brighter, though there are several design principles to bear in mind, which we’ll run through shortly.

What Is the Advantage of Designing a One Wall Kitchen?

The space-saving aspect of having all of your units along one wall is often a key priority, because it means you’ll have more usable space for dining, seating, or simply walking straight into your kitchen and to the fridge or counter.

Other reasons you might decide on a one wall kitchen include:

  • Wanting a contemporary look with minimalist, handleless kitchens that work well in modern homes.
  • The efficiency of the installation process, with plumbing, electrics and appliances in one location.
  • Open-plan living, with kitchens next to living or seating areas without having a wall or doorway in between.

The trick is to ensure that one-wall kitchens are practical, and in reality, they can provide everything most households will need. That could include floor-to-ceiling larder cupboards rather than several food storage areas, deeper drawers for pans, pull-out systems to conceal crockery and dishes, and wall-mounted shelving alongside cabinets.

Keeping worktops as clear as possible is advisable, often using vertical storage to maximise the space available, as this helps create the streamlined kitchen layout you might be looking for.

For more guidance on planning an efficient kitchen layout, the National Design Academy shares practical design tips for making the most of available space, storage and worktop areas.

Design Ideas for One Wall Kitchens

Every home has a different lifestyle or way they use the kitchen, which means a one wall space can be as customised to how you want your kitchen to look and function as any other style.

Here are some potential suggestions to consider:

One Wall Kitchen Design Why it Works
Minimalist handleless cabinets Flat-front cabinets with concealed appliances and smooth lines create a sleek, highly contemporary finish.
Scandinavian kitchens Light timber finishes and neutral shades with simple shelving create a pared-back, bright and welcoming look.
Shaker one wall kitchens The traditional warmth of shaker cabinets adds character while ensuring the room remains efficient and practical.
Bold colour statement kitchens Having cabinets lined along one wall can make this a great focal point, using deeper colours like green or charcoal without overwhelming the room.


Depending on the floor space you have to work with, you could also consider a slightly different approach to a single run of cabinetry, since there are no hard-and-fast rules when it comes to design.

Adding a kitchen island or peninsula can dramatically increase your kitchen’s functionality, whether you’d like extra cooking surfaces, more storage, a casual dining and seating area, or a breakfast bar.

Hoping to redesign a one-wall kitchen that feels spacious without compromising on storage? Smile Kitchens’ design specialists can create a bespoke layout just for you and your home.

Mistakes to Avoid in a One Wall Kitchen

Although the layout itself is very straightforward, the depth of planning remains the same as for any other kitchen, and some of the issues you could come across include the following:

  • Fitting in too large or too many appliances without enough counter space between them.
  • Limiting storage without considering the room’s height and ways to use vertical space.
  • Having just one ceiling light, which often means the worktops are dark or it’s difficult to see clearly when cleaning.
  • Forgetting the working triangle. This is a bit more difficult to incorporate into a one-wall kitchen, but it’s hugely important that you can navigate from the oven to the sink and fridge easily, without obstacles in the way.

Great kitchen design is the foundation of a one-wall kitchen that works, where each section has a clear purpose and ties into a consistent style or theme.

Browse Smile Kitchens’ collections today to see how beautifully designed one-wall kitchens deliver timeless style, modern living, and practical layouts. Or use our free online kitchen planner to visualise your new one-wall kitchen.

Frequently Asked Questions

Are One Wall Kitchens Only Suited to Smaller Homes?

No, definitely not. This type of kitchen is popular in flats and compact homes as it means you can have a fully functioning kitchen with just one wall. However, they’re also popular in larger open-plan homes with a modern, minimalist aesthetic.

Can You Install a Kitchen Island in a One Wall Kitchen?

Of course, if you have the space! The kitchen units, appliances and worktops can be arranged along the wall, with an island to one end, or centralised, adding another prep area, storage or seating.

How Can I Maximise Storage in a One Wall Kitchen Space?

There are lots of ways to boost storage capacity, whether you use floor-to-ceiling cabinets, integrated appliances, deeper drawers, or in-drawer organisers, which mean you can fit more items inside each unit.

Book a Free Kitchen Design Consultation Try AI Kitchen Design