How To Make Your Kitchen Look Bigger

By Roland Parker

4 min to read

Make a small kitchen look bigger with these clever design ideas. Discover 5 practical ways to create a brighter, more spacious kitchen.

Table of Contents

— Start By Analysing Your Kitchen Layout

— Concentrate on Lighter Colours That Reflect Natural Light

— Maximise Both Natural and Artificial Lighting

— Ensure Your Kitchen Storage Is Serving Its Purpose

— Use Open-Plan Thinking, Even in a Closed Kitchen

— What Not to Do: What Makes Your Kitchen Look Smaller?

— Frequently Asked Questions

Book a Free Design Consultation

Compact kitchens shouldn’t feel uncomfortably cramped.

Even if your floorspace is very limited, there are lots of clever design choices that can make your kitchen look bigger, brighter, more open, and a lot more enjoyable to cook and entertain in, from colours and layouts to lighting and storage.

Smile Kitchens’ designers often work with homeowners who assume the only way to achieve the kitchen they’d love is to invest in an extension, but using carefully selected accents and maximising practical storage can make a dramatic impact on an existing room.

Whether you’re renovating a galley kitchen, want to update your family home, or need inspiration to make the best use of every inch, we’ve shared some ideas on how to make your kitchen look bigger. 

How to make a kitchen look bigger in 5 steps

1. Start By Analysing Your Kitchen Layout

Layouts aren’t set in stone, and they’re also one of the factors that will have the biggest impact on how spacious your kitchen seems. 

Have a think about how you move around your room, and whether there are obstacles you have to walk around, or anything that gets in the way of moving easily between high-usage areas like sinks, hobs and worktops.

The goal is to have everything you need within easy reach, and to ensure there is plenty of light and air, with strategic layouts available for even non-standard rooms like L-shaped kitchens and peninsulas.

It’s also worth considering how necessary the cabinets and appliances you currently have are, because if you have empty cupboards or worktops gathering dust, there might be some great opportunities to create space by removing them.

Related Reading: Kitchen Layout Ideas

2. Concentrate on Lighter Colours That Reflect Natural Light

Colour is the next most important choice you’ll make in a smaller kitchen, and the difference can be far more significant than you might imagine! We might recommend:

  • Pale shades that bounce light back into the room, which makes walls seem further apart and ceilings higher
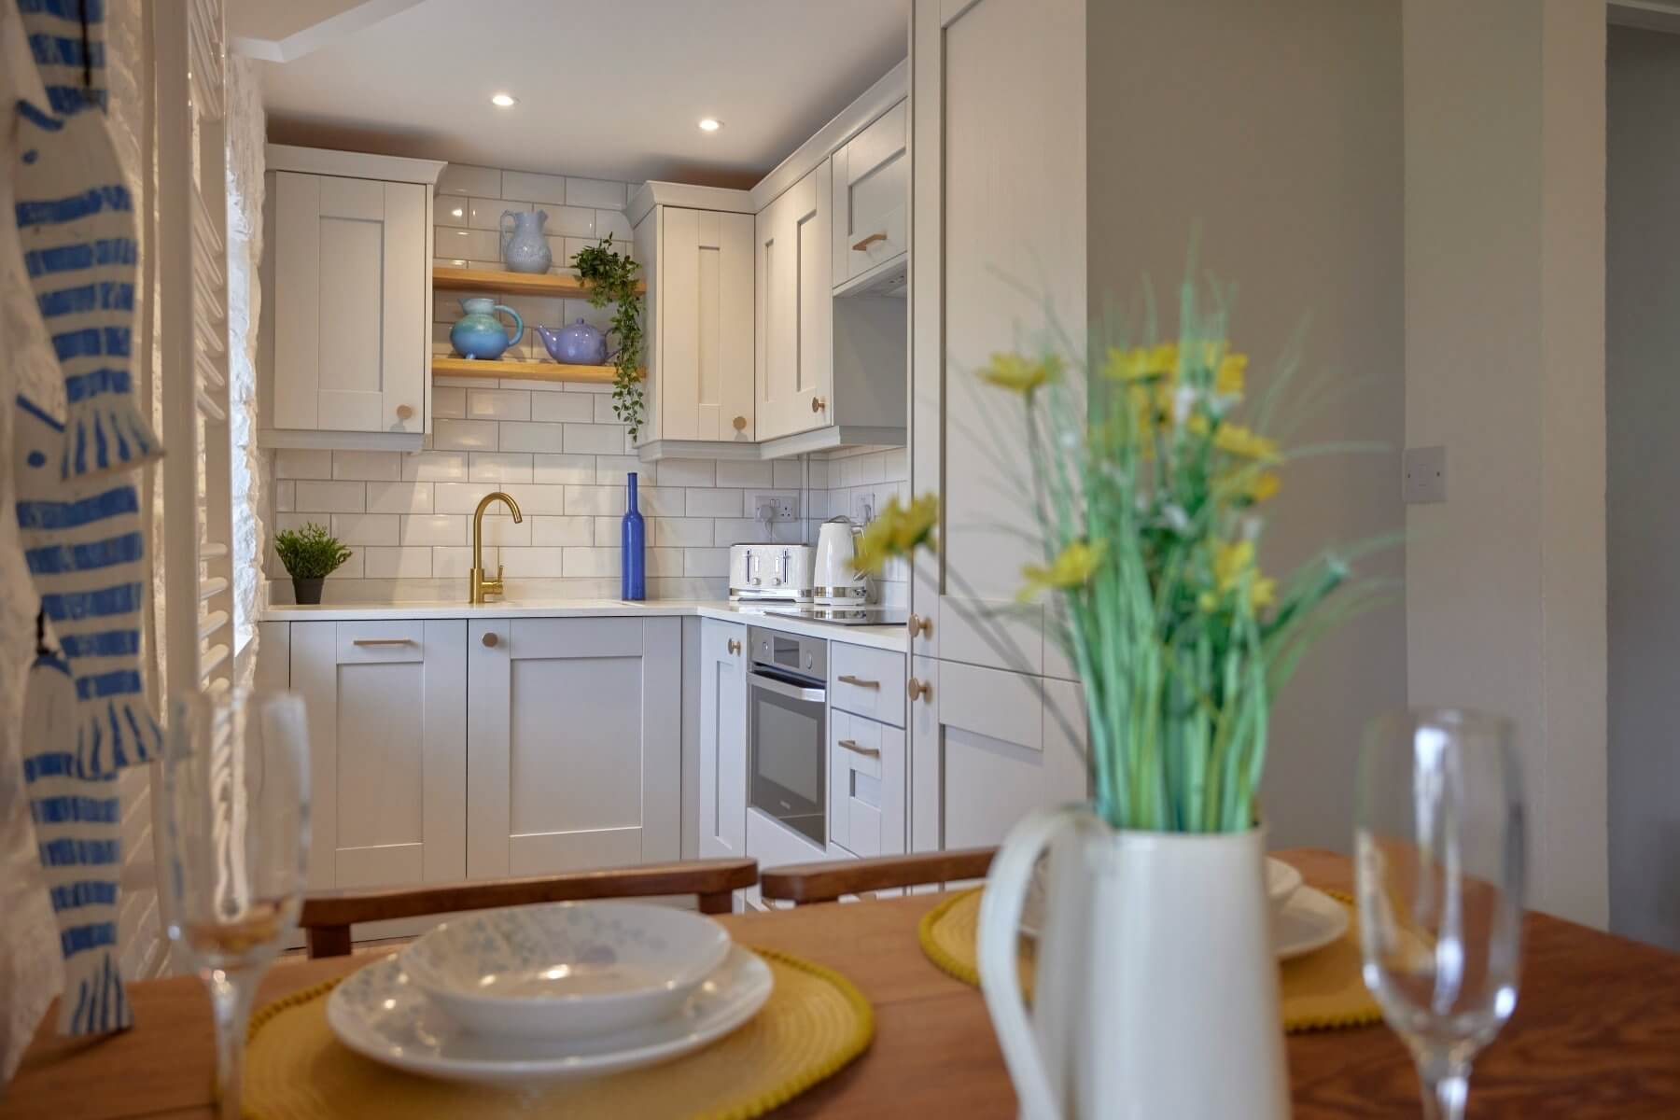
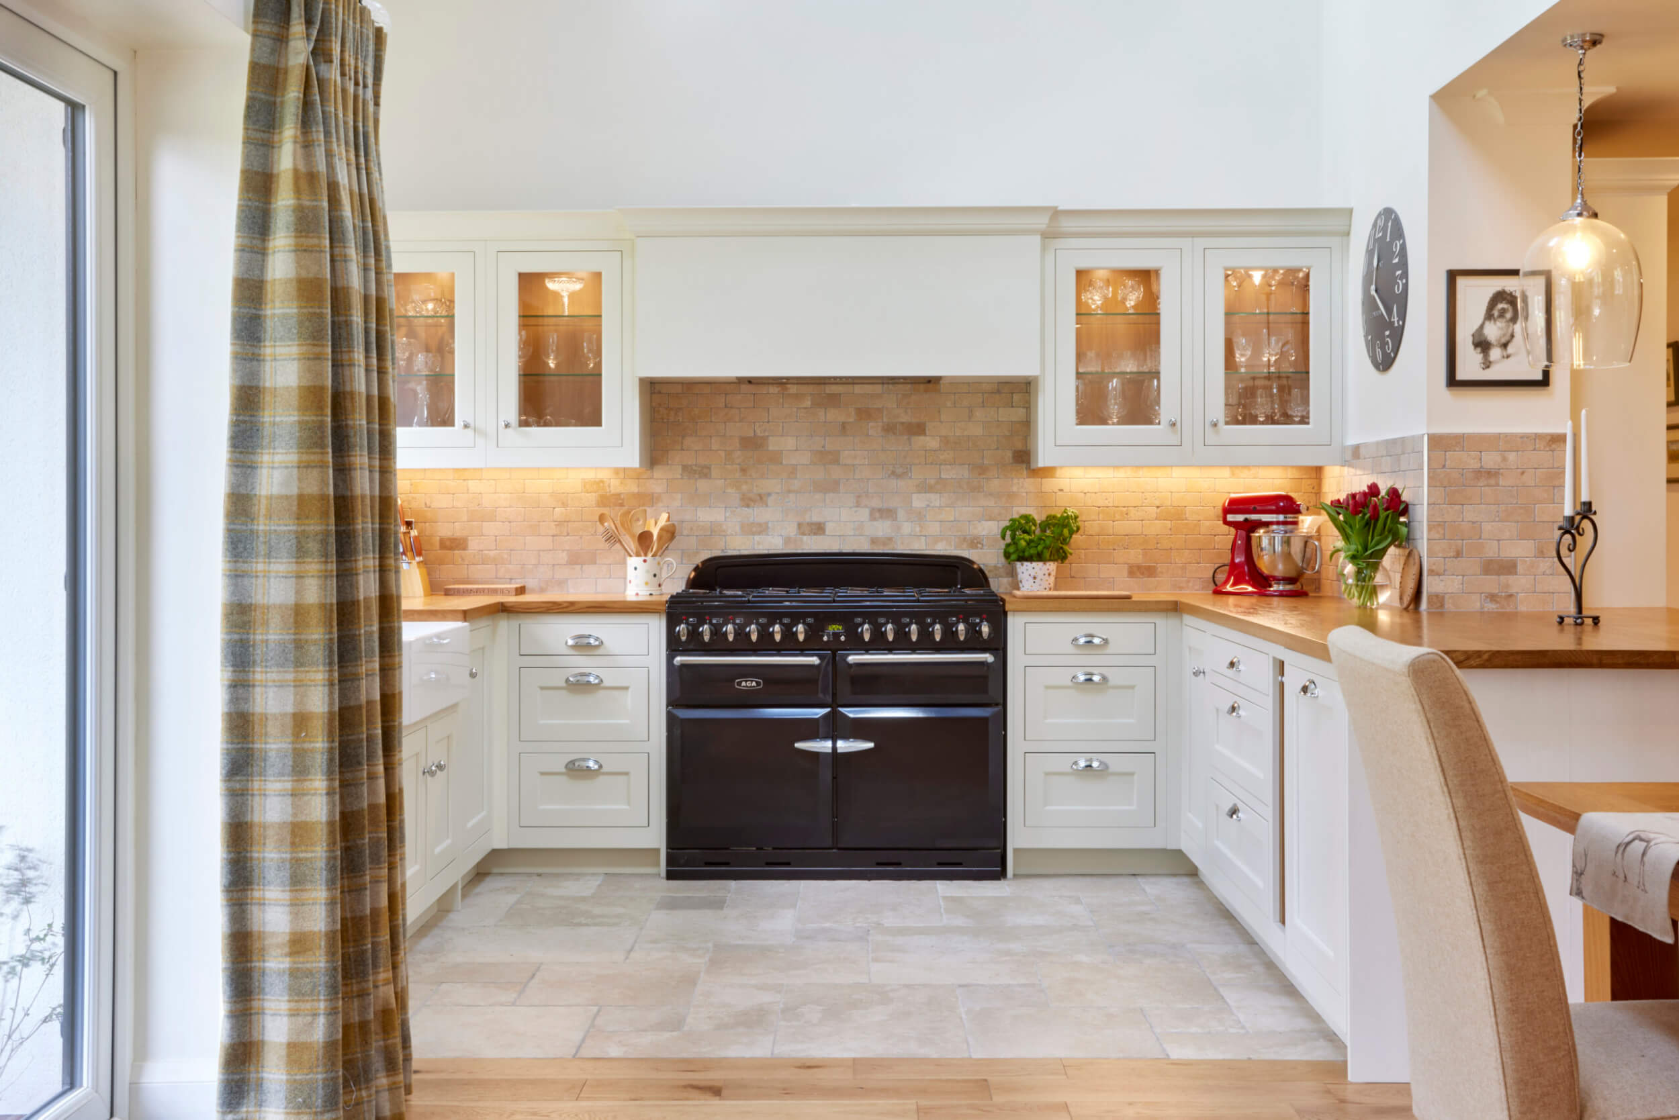
  • Soft whites, warm creams and pale greys for a modern, contemporary kitchen look that emphasises a sense of space
  • More subtle greige tones if you’d like a pared-back tone, or want a paler hue to offset the finishes of worktops or appliances

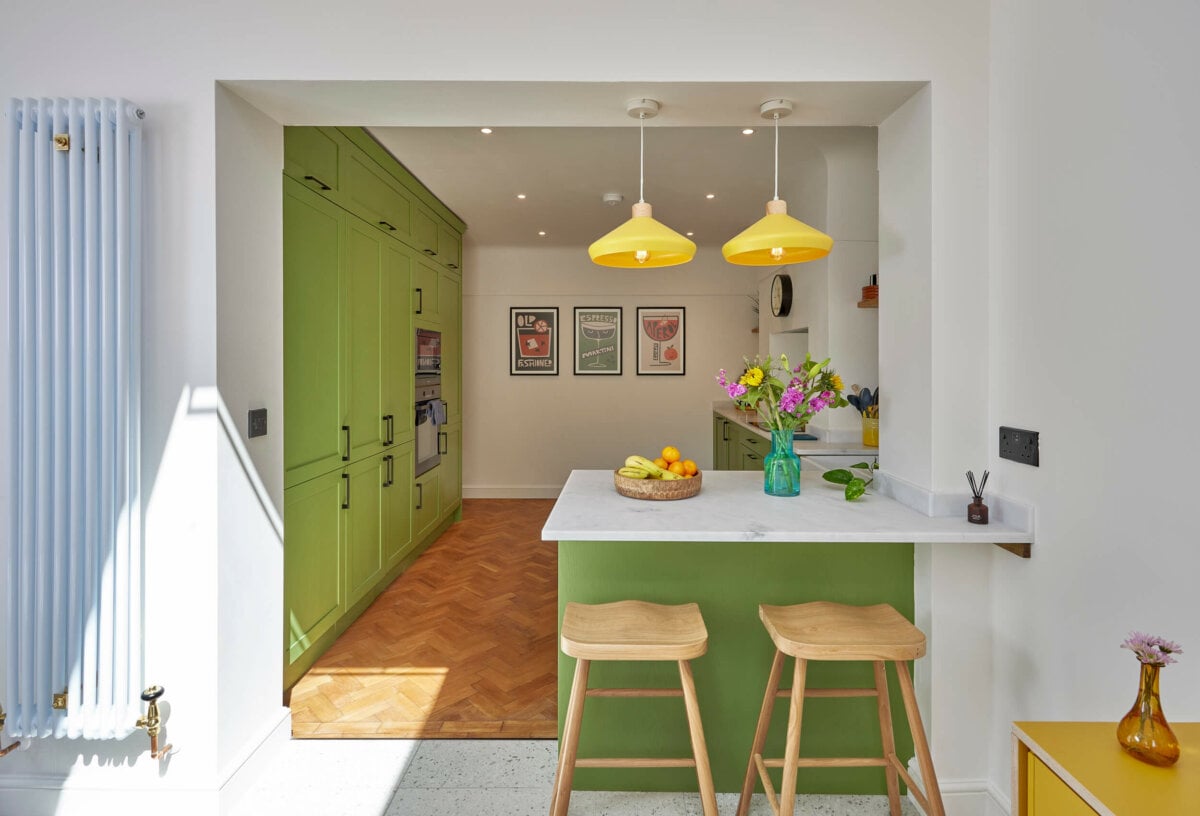
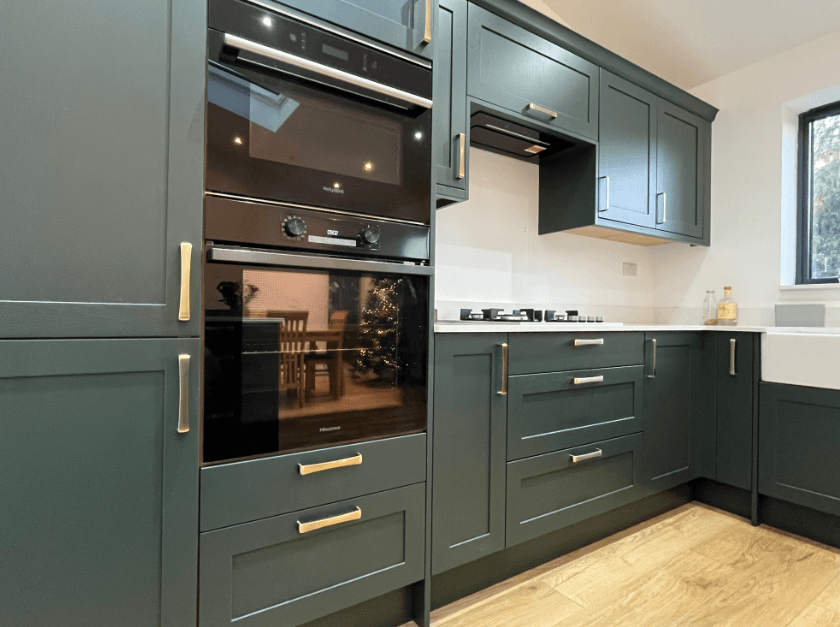
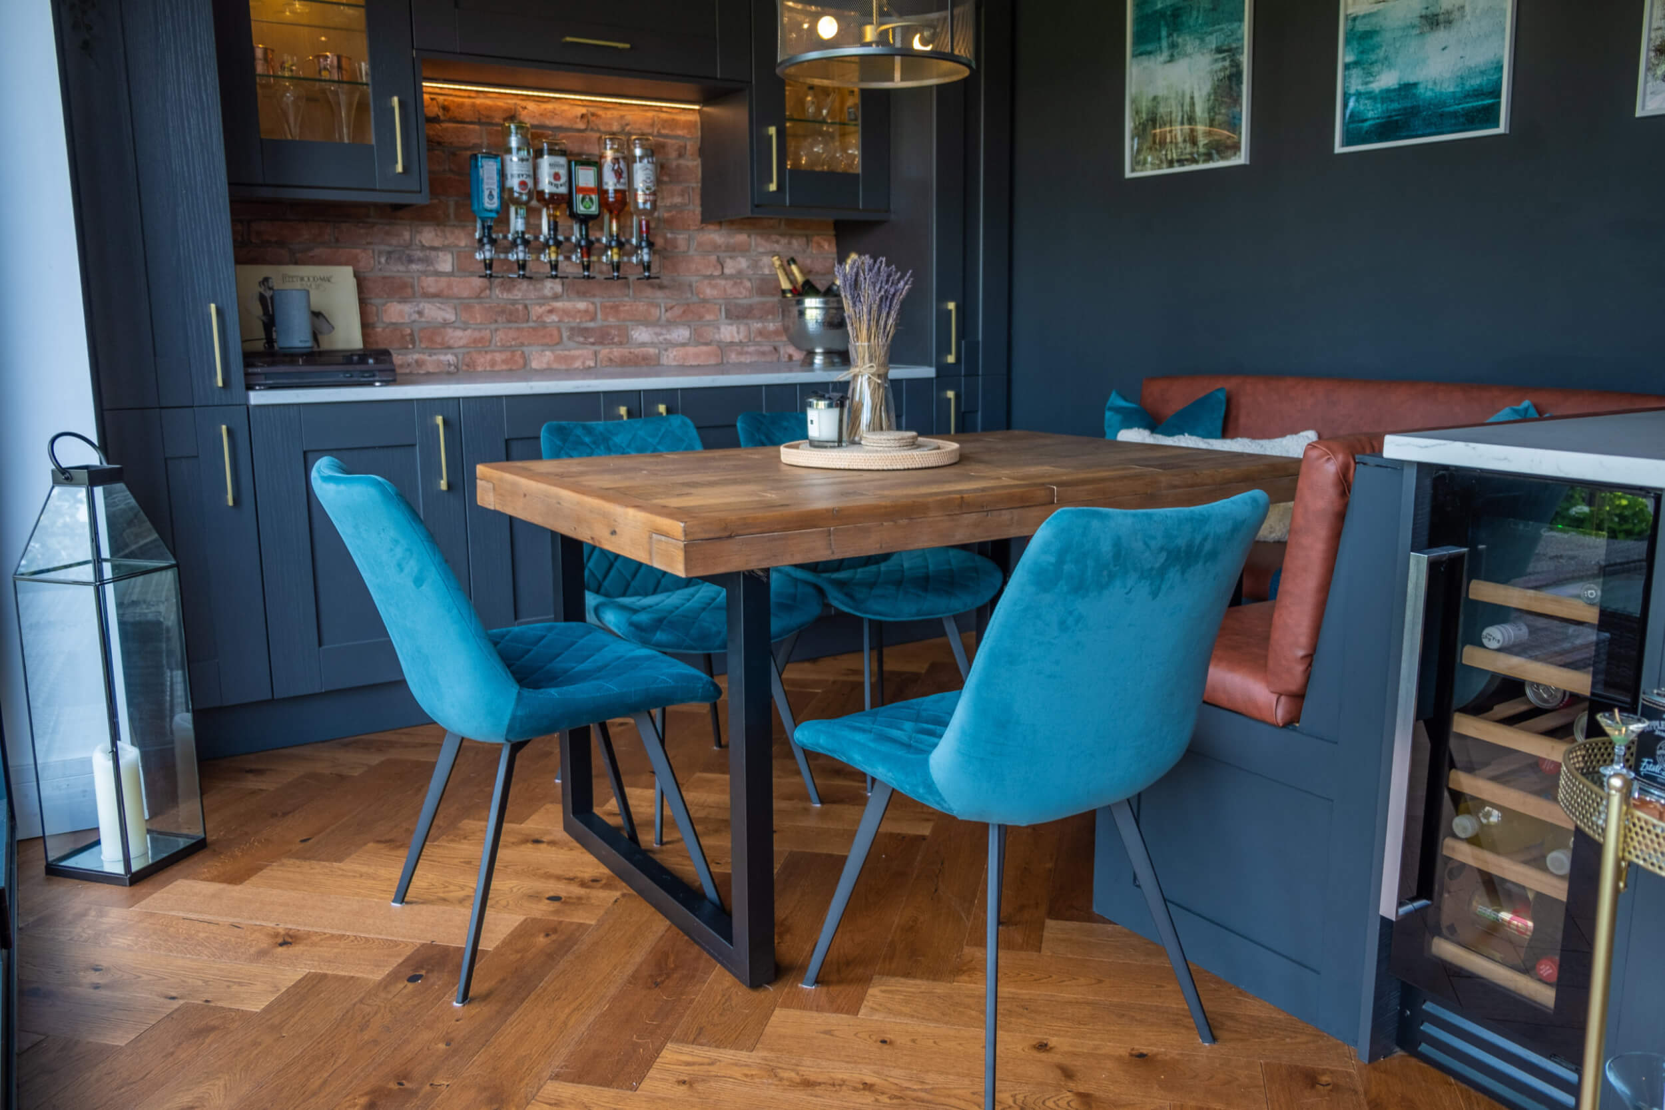
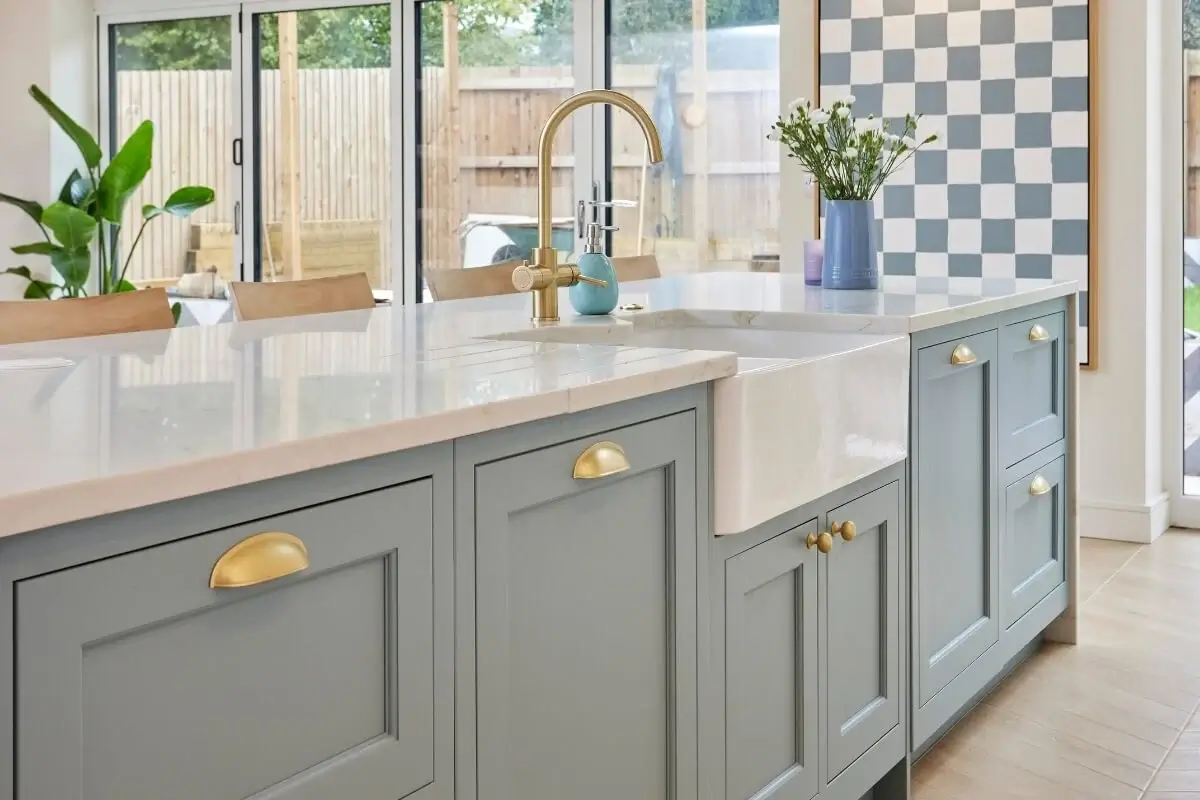
While you absolutely don’t need to avoid dark colours altogether, the focus is on balancing your kitchen with a lighter base shade, reserving deeper tones for islands or features.

Related Reading: See our Kitchen colour trends for 2026

3. Maximise Both Natural and Artificial Lighting

Next, we’d advise you to look at how much natural light you have, from windows, glass doors, and patio doors, and whether anything restricts that light, such as bulky appliances or heavy blinds.

The more daylight that travels around your kitchen, the brighter and more open it’ll feel.

However, if you have only a small window or can’t boost natural light, it’s also very possible to use artificial lighting to achieve a similar effect. You could pick:

  • Central ceiling lights to illuminate the whole room better
  • Under-cabinet lighting in darker corners or food prep areas
  • Plinth lighting at floor level to create a gentle glow
  • Pendants that brighten areas like dining tables and breakfast bars

If you’d like to make the kitchen even lighter, we’d suggest considering reflective finishes, such as those on worktops and splashbacks, as they can bounce light around the room.

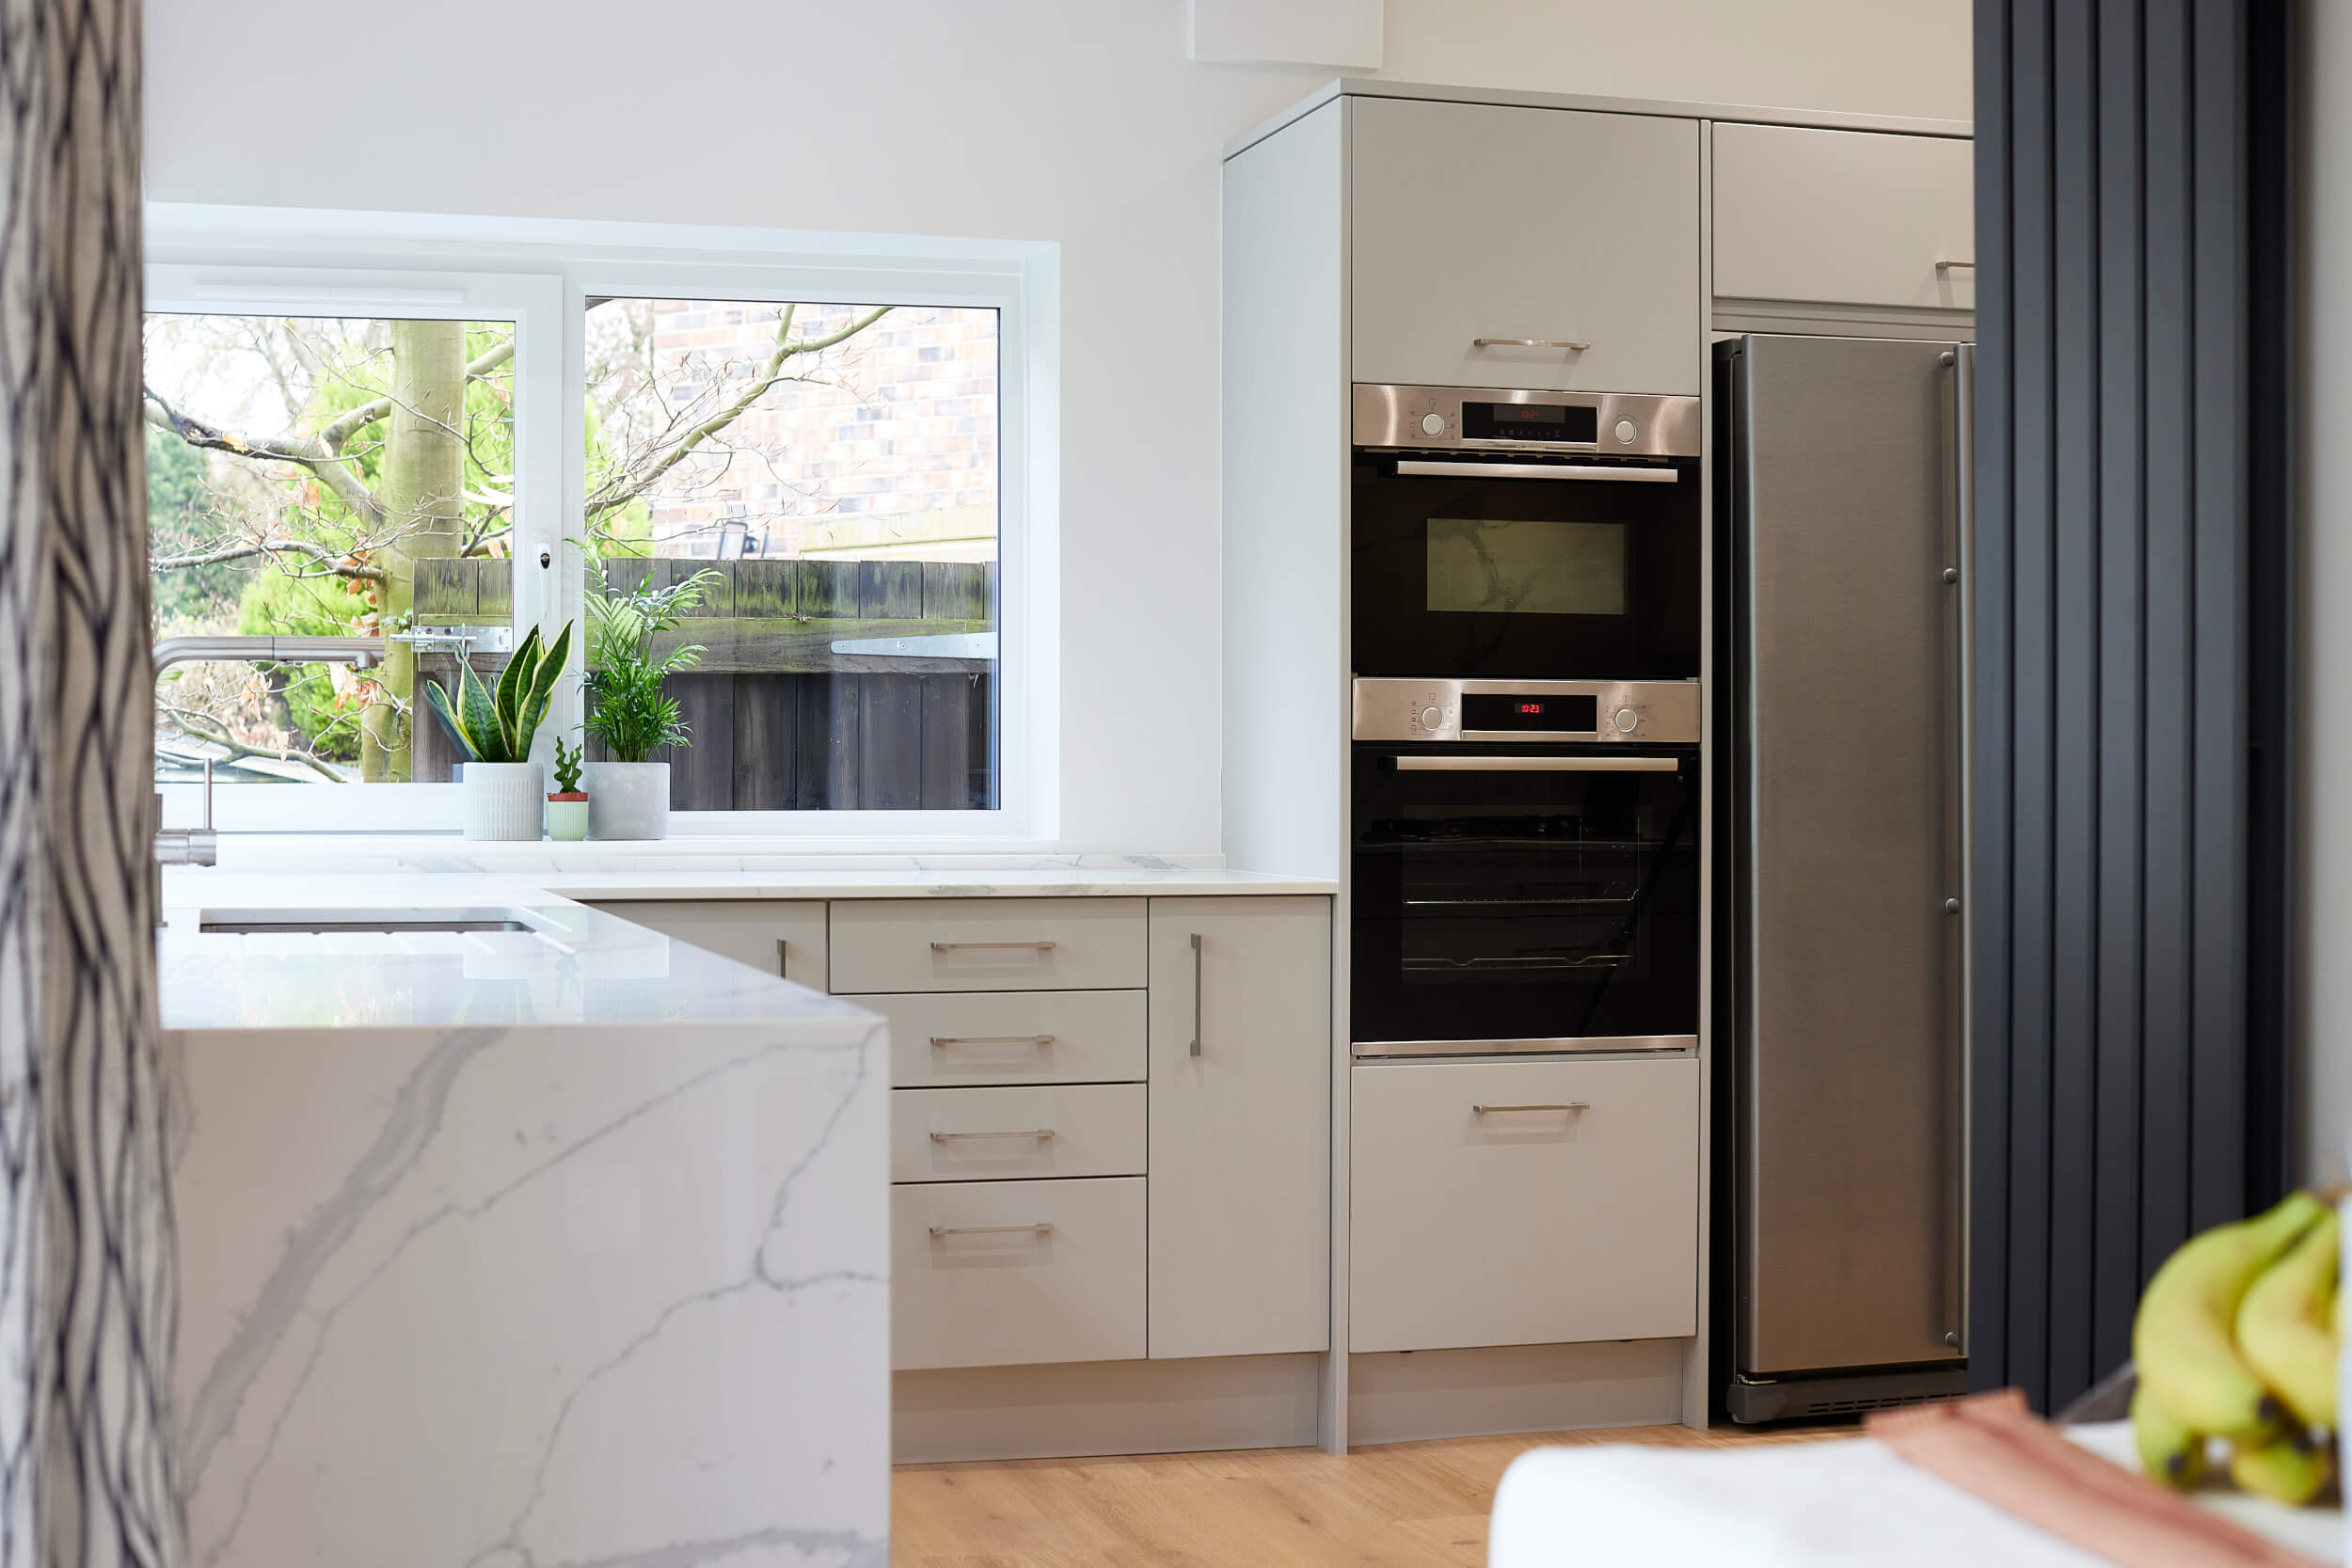
There are also options like glass splashbacks, polished metal surfaces such as stainless steel appliances or chrome taps, mirrored finishes and quartz worktops which work brilliantly at reflecting light without taking over your design.

Related Reading: Read our complete guide to kitchen lighting.

4. Ensure Your Kitchen Storage Is Serving Its Purpose

Clutter is sometimes unavoidable, but it’s also one of the quickest ways to make a kitchen feel smaller than it actually is.

Well-designed storage, by contrast, keeps worktops and tables clear without making it harder to reach everyday essentials like kettles, toasters and taps.

While the right storage for your kitchen will depend on your priorities and space, you might be interested in:

  • Pull-out larder units for dried and tinned food
  • Deep pan drawers for pots and pans
  • Integrated recycling bins
  • Corner storage systems tucked into awkward angles
  • Internal drawer organisers to categorise utensils
  • Full-height cabinets that stretch from floor to ceiling

Related reading: Kitchen storage ideas

Rather than trying to squeeze in more cupboards, using the space inside each cabinet more efficiently can keep mess to a minimum. 

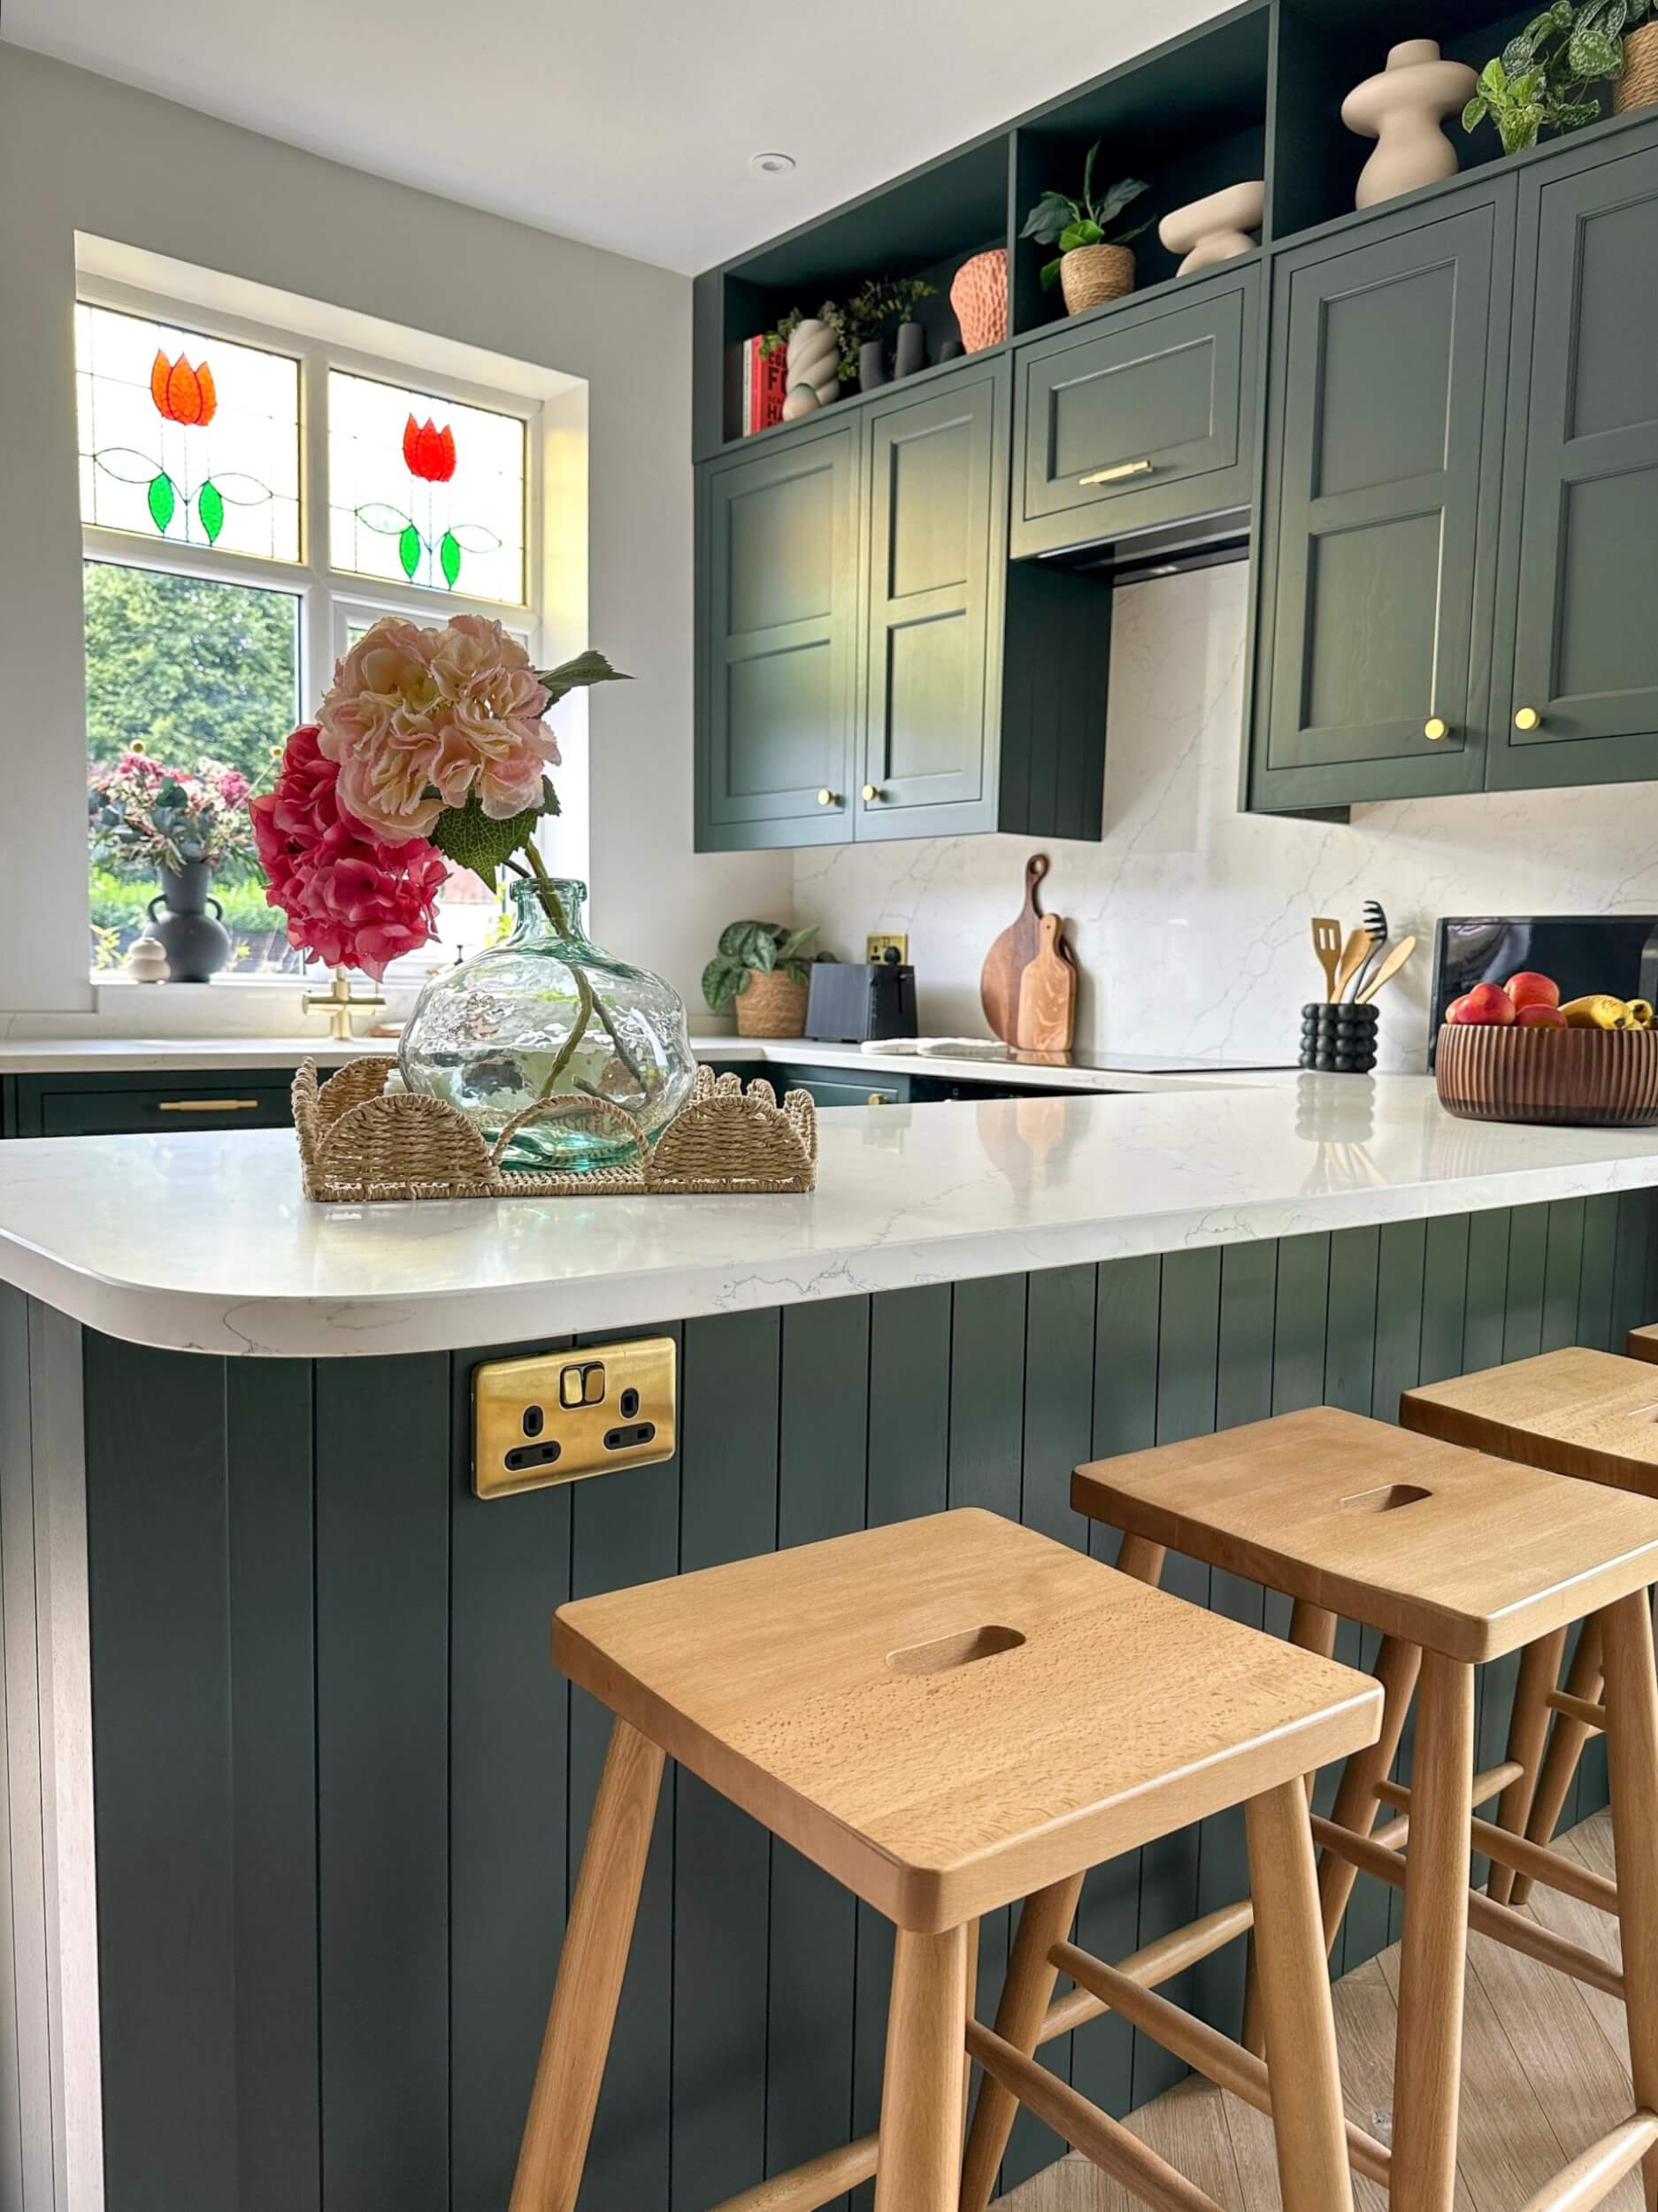
It’s also worth being cautious about the amount of open shelving in your kitchen, because although it can break up cabinetry, it can create a sense of clutter.

Displaying just a few items, such as collectable crockery, plants, or glassware, adds a bit of personality to a kitchen without making it visually too busy.

Hoping to create a bigger kitchen without the cost and disruption of an extension?

Smile Kitchens’ designers can create a bespoke layout that makes the very most of your available floor space.

5. Use Open-Plan Thinking, Even in a Closed Kitchen

You don’t need to knock down walls to borrow ideas from open-plan design.

In smaller kitchens, the same principles of continuity, flow and minimal visual interruption can be applied without major structural changes.

Keeping your cabinetry, worktops and flooring in a consistent colour family reduces the number of visual breaks in the room, which makes the space feel more cohesive and less enclosed.

Avoiding busy patterns on tiles or splashbacks has a similar effect.

Where possible, removing upper cabinets on one wall and replacing them with open shelving or simply leaving the wall clear can also open up the sightlines considerably, even if the actual footprint of the kitchen has not changed at all.

You can even switch out a solid door wall unit for a glass door for additional depth perception. 

What not to do: What makes your kitchen look smaller?

There are a few design blunders that are often easy to make because they might appear to be space-savers, but in real-life kitchens, they don’t always work too well. They include:

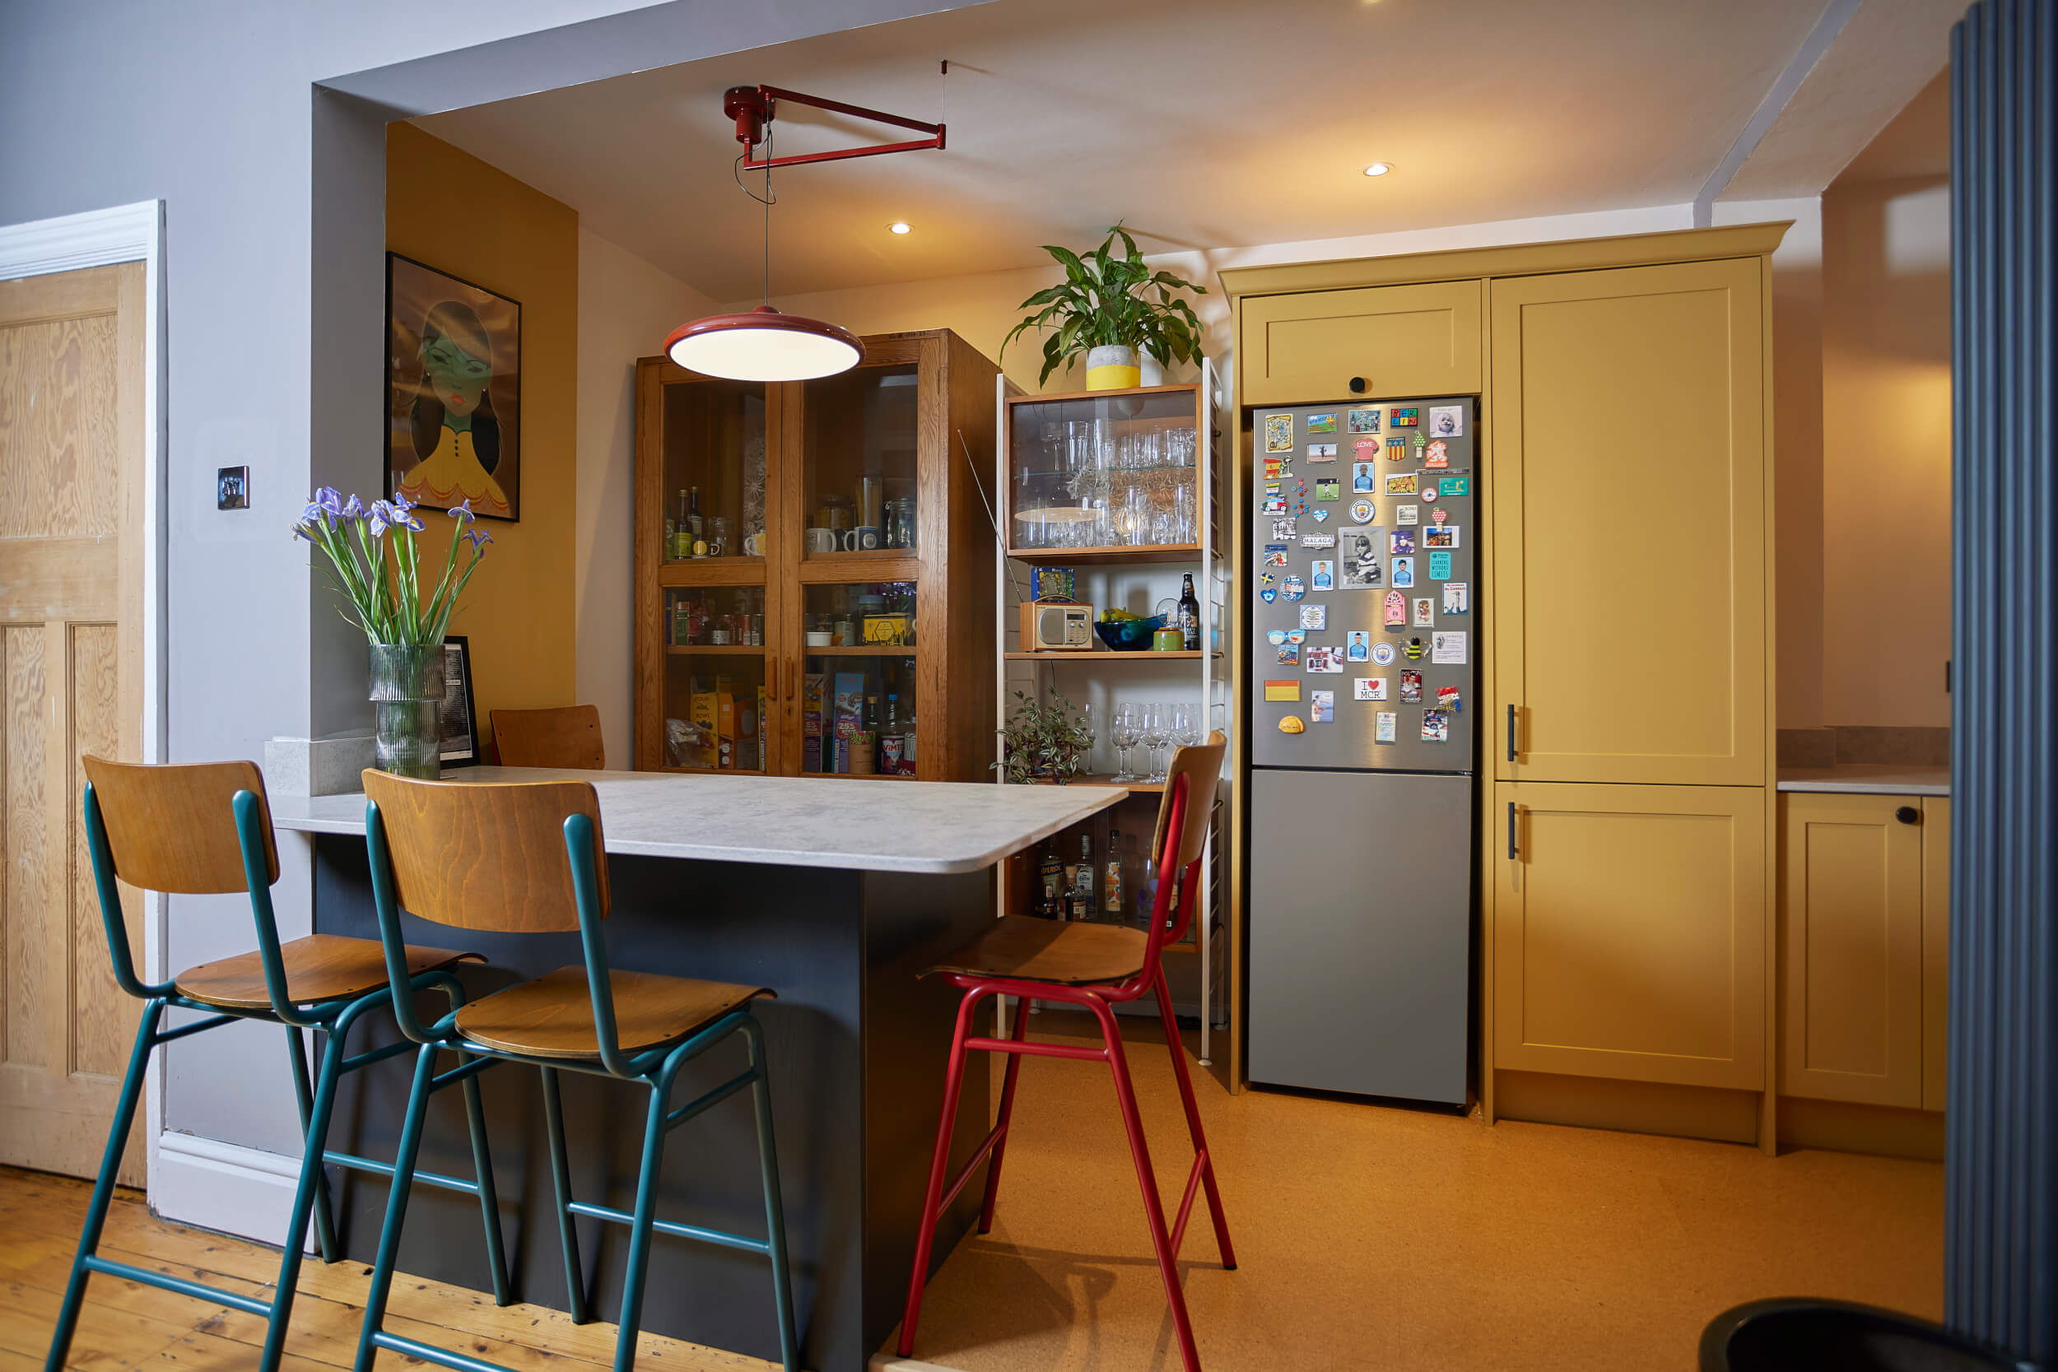
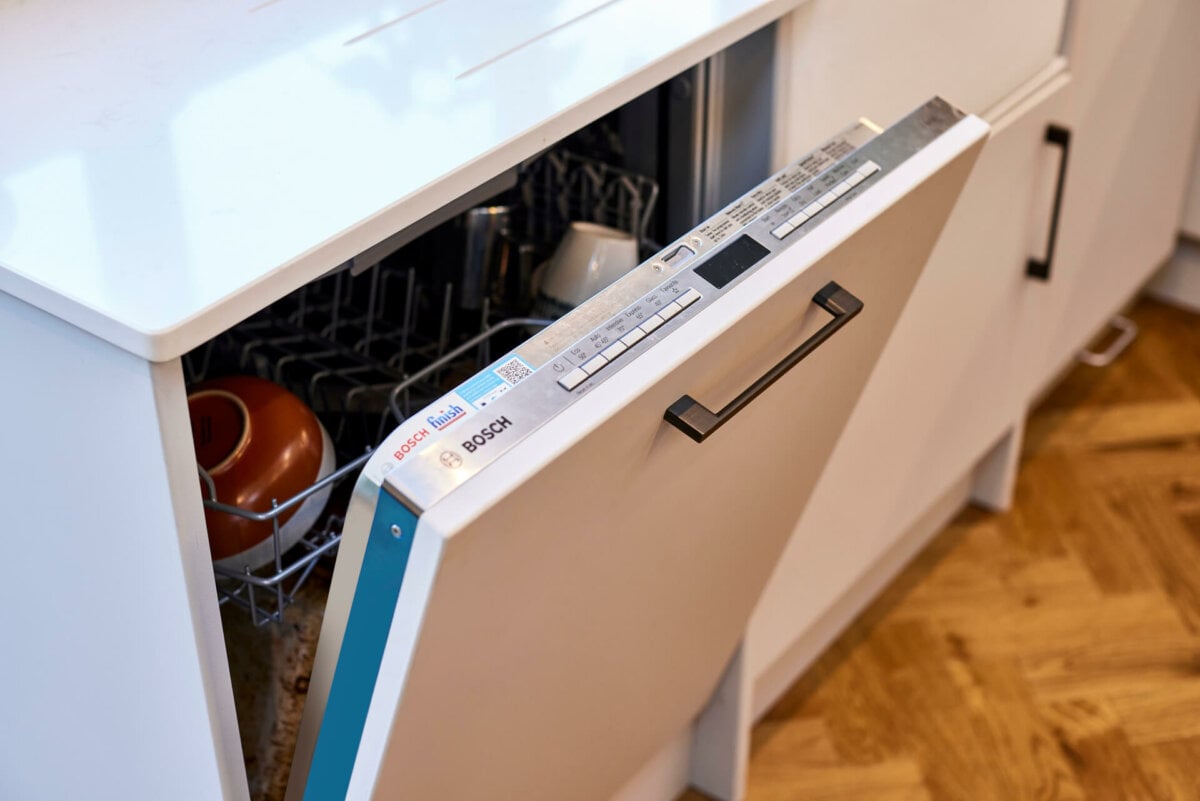
  • Installing larger freestanding appliances to replace multiple smaller units, such as a large American fridge freezer instead of a standalone under-counter fridge and freezer. The size of these appliances can get in the way of your eyeline, and if you can conceal dishwashers, fridges and even extractor fans, this can make the room seem bigger.
  • Using contrasting flooring finishes. While it’s sometimes great to separate dining and cooking areas, in a smaller kitchen, going for an open-plan look enhances the sense of space, often by using wider flooring boards or tiles, which limit the number of visual joins or seams.
  • Dedicating spaces to one purpose. Adding a breakfast bar that can double as a food prep area, installing a peninsula with integrated storage, or fitting seating around kitchen islands can help ensure each feature works harder while reducing the need for additional furniture.

Small design details shouldn’t be overlooked, because subtle finishing touches like handleless cabinetry, slimline worktops and glass cabinet doors can all help create a more spacious kitchen.

Want more ideas for making your kitchen look larger? Review our expansive kitchen ranges or schedule a free kitchen consultation to chat with one of our designers about your goals.

Related reading 

Frequently Asked Questions

Which Colour Makes a Kitchen Look Bigger?

Pale, light-reflecting colours like whites, creams and grey kitchens are often ideal because they maximise the natural light in the room and make it feel brighter.

What Is the Easiest Way to Boost the Visual Space in My Kitchen?

Even if you’re not redesigning your kitchen from scratch, you can make some quick swaps, such as handleless cabinets without protruding accessories, which make kitchens seem cleaner and more streamlined, or changing enclosed, bulky cabinets for streamlined units, which can instantly improve the feel of your kitchen.

Does a kitchen island make a small kitchen look bigger or smaller?

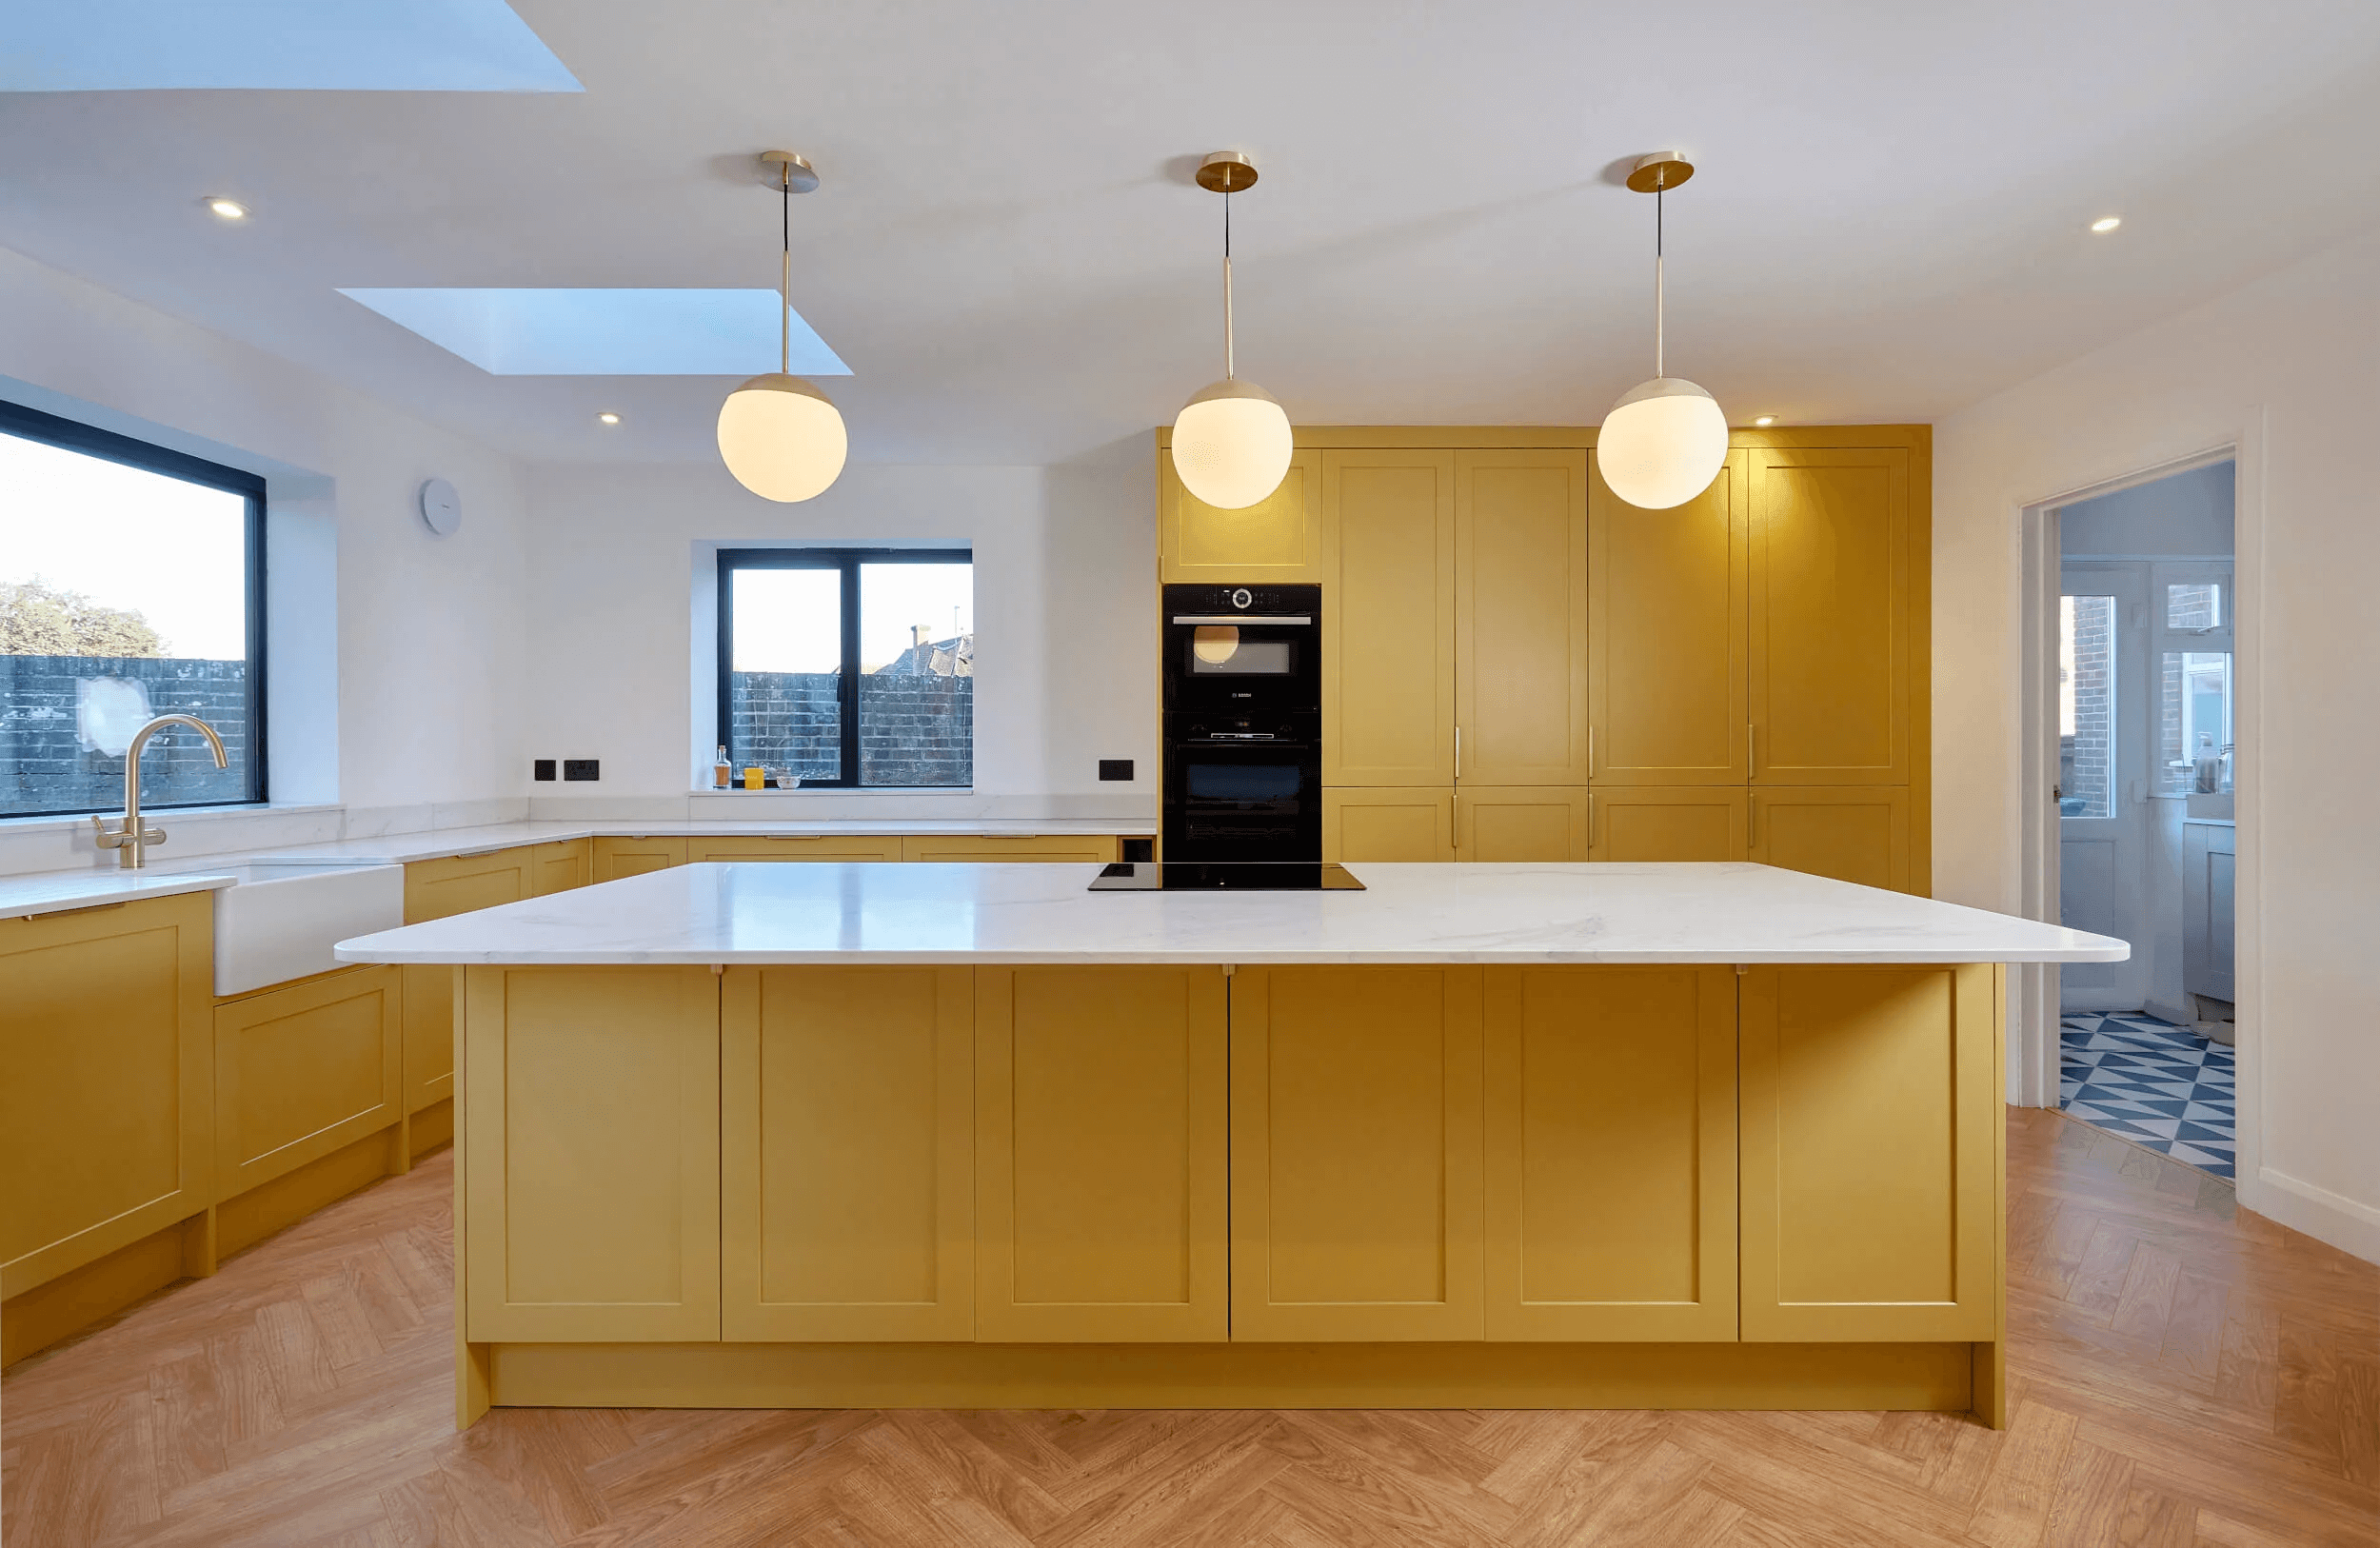
A kitchen island can make a smaller kitchen feel more cramped if it restricts movement or blocks natural light, but a well-proportioned island with open sides, integrated storage and seating can actually help the space work harder without adding visual bulk.

The key is ensuring there is enough clearance on all sides to move around comfortably.

What kitchen layout works best in a small space?

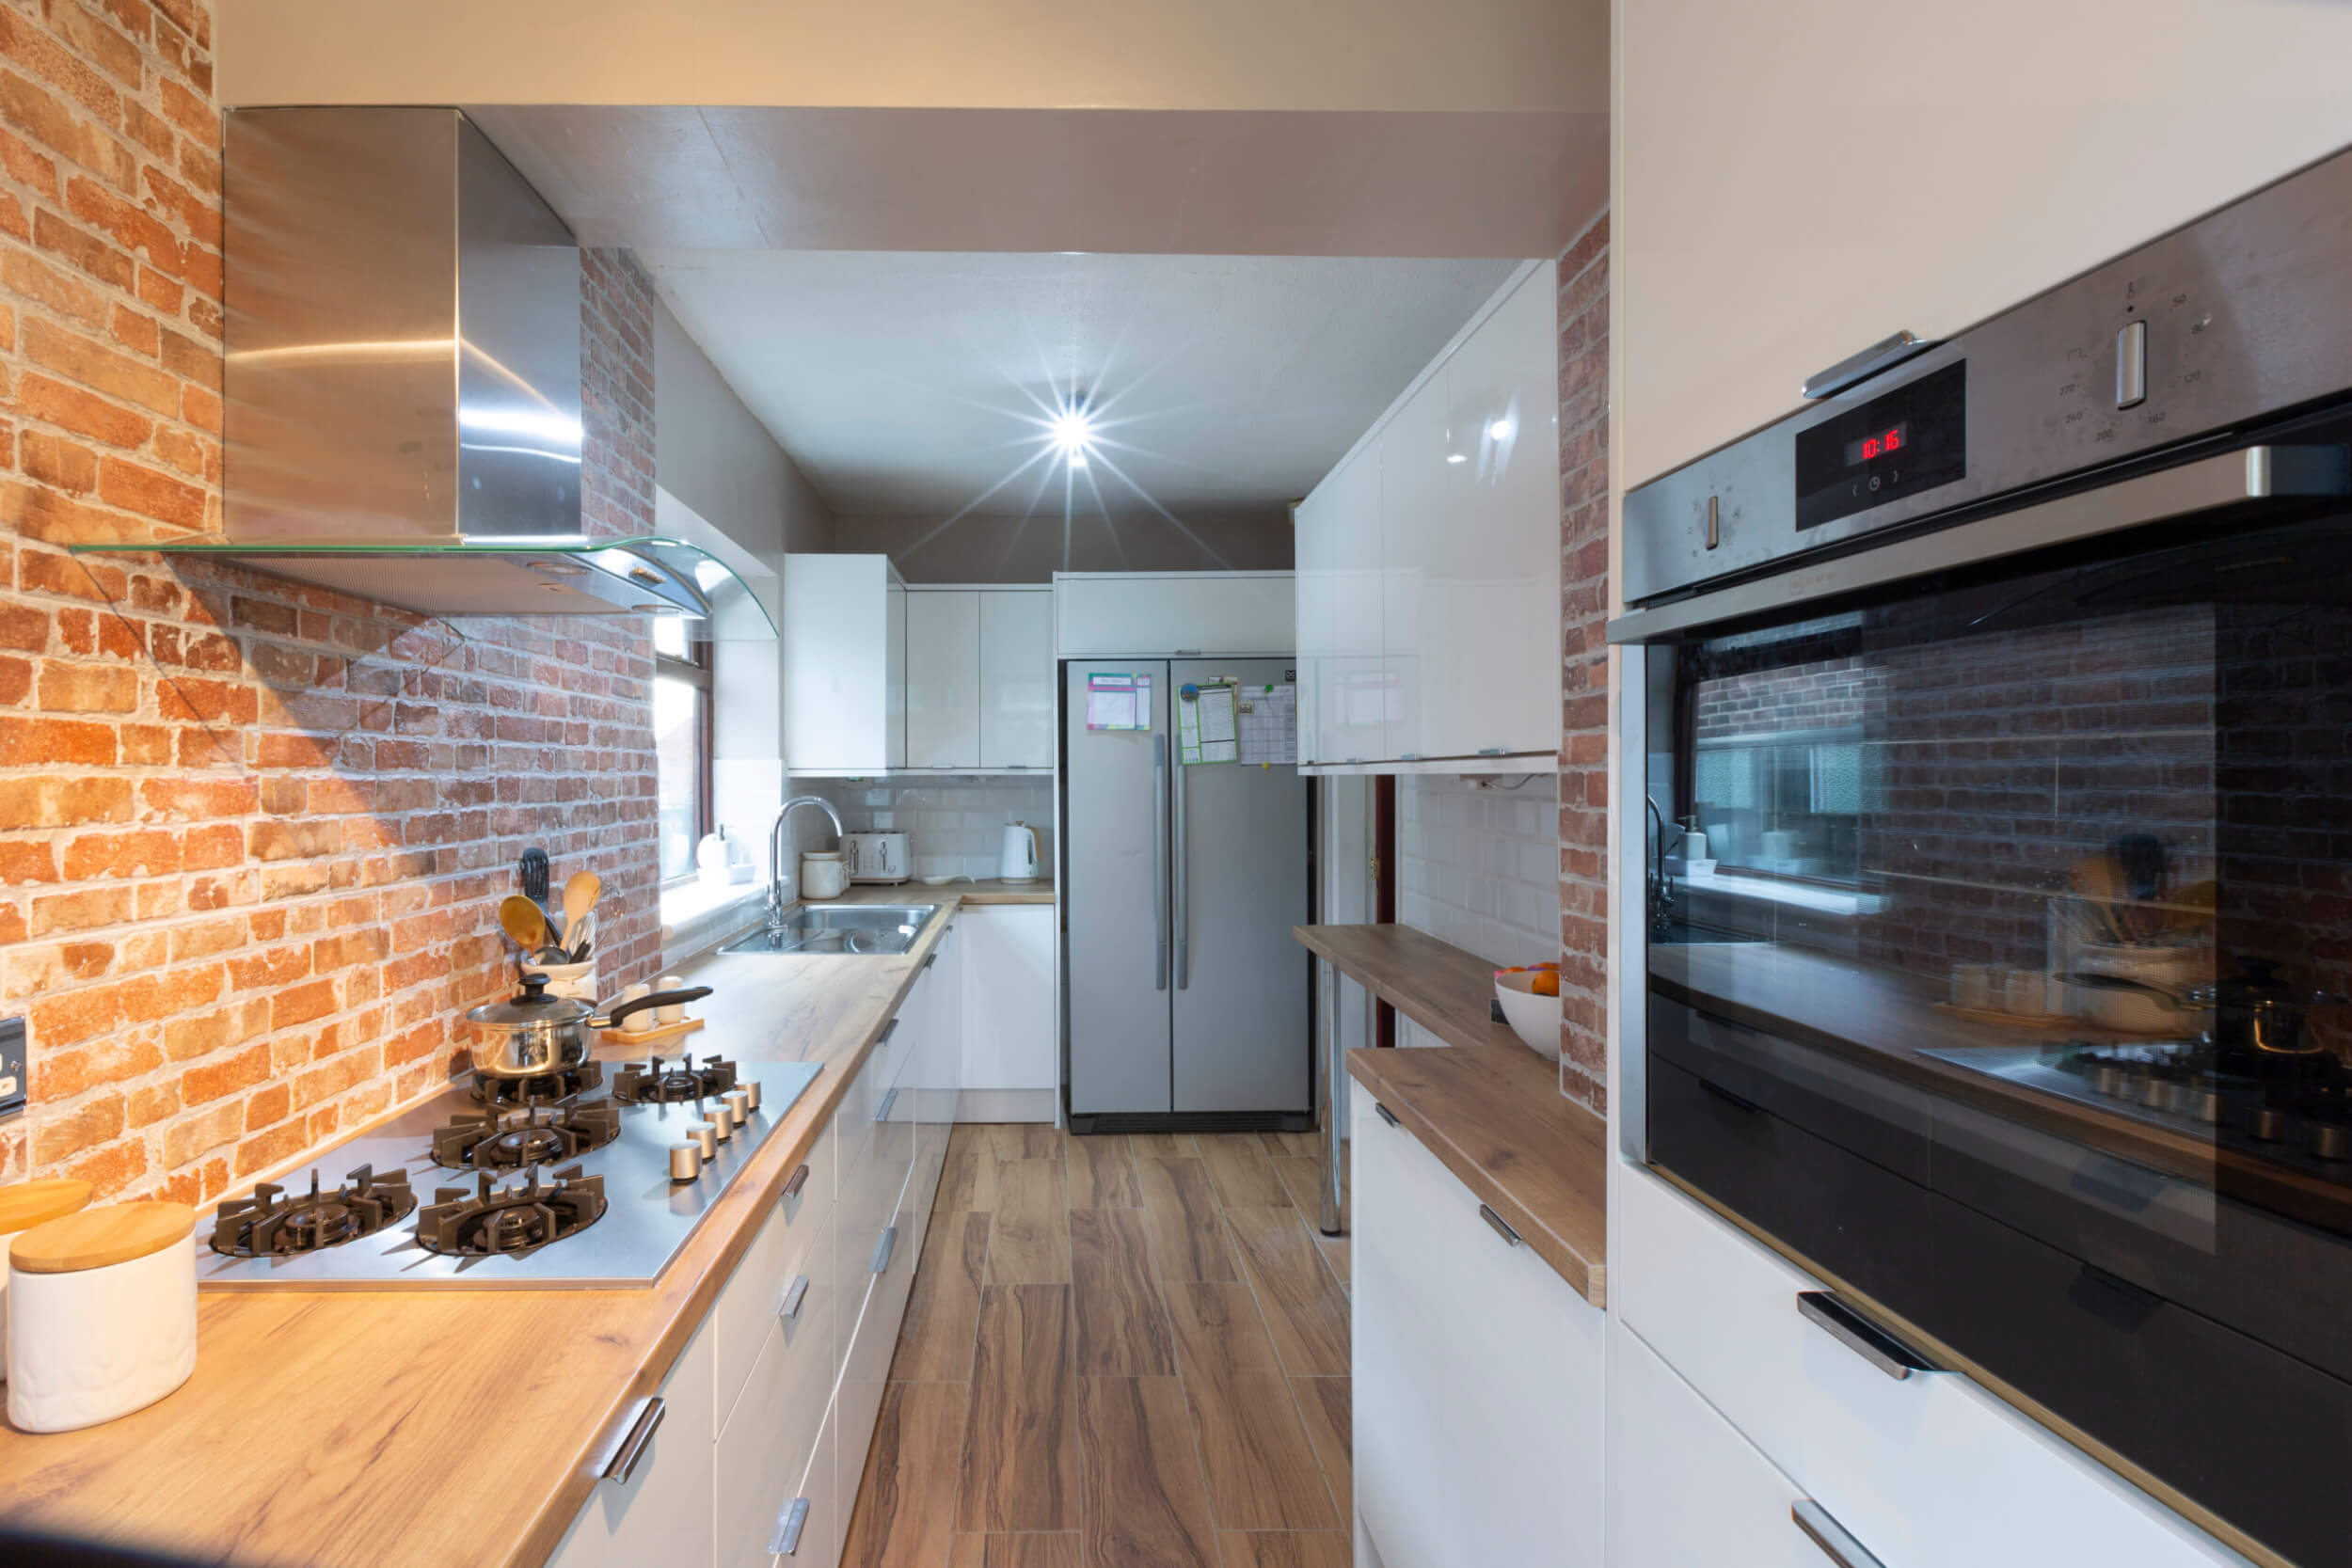
A galley layout is often the most efficient use of space in a smaller kitchen, as it keeps everything within easy reach along two parallel walls with a clear central walkway.

L-shaped kitchen layouts also work well, making use of a corner without taking up too much floor space. The right layout will depend on the shape of your room and how you use the kitchen day to day.

Can dark colours work in a small kitchen?

Dark colours can work in a small kitchen, but they require careful handling.

Using a deep tone on a single feature such as an island or a run of base units, while keeping walls and upper cabinets lighter, can add depth and personality without making the room feel closed in.

Good lighting is essential if you are introducing darker shades into a compact space.

Explore Smile Kitchens Book a Free Kitchen Design Consultation